Browse categories
Explore
Fiverr Pro
English
$
USD

Level 1
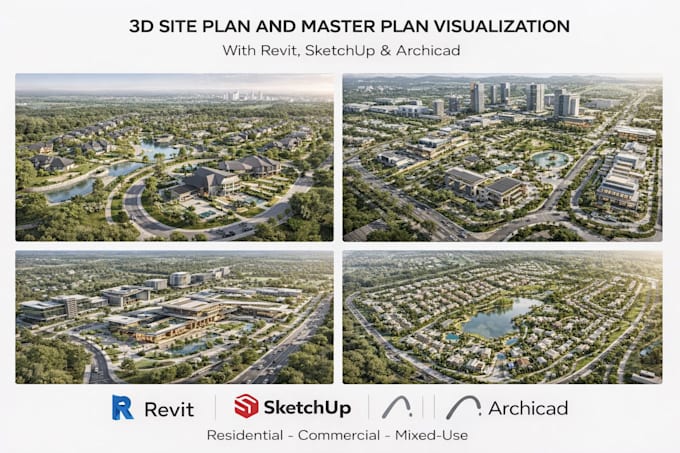
Do you need a clear and professional visualization of your site layout before development or presentation? I provide 3D site plan and master plan modeling using Revit, SketchUp, and ArchiCAD for residential, commercial, mixed-use, and large-scale developments.
This gig is ideal for developers, architects, planners, and real estate teams who need accurate and visually compelling site representations for presentations, approvals, or marketing.
What I offer
I focus on creating site visuals that clearly communicate scale, planning logic, and project intent.
Why choose me
Please contact me before placing an order so we confirm scope and the right package.
Fiverr does not screen freelancers in this category. Please verify qualifications and discuss requirements with the freelancer before ordering, including any preferences regarding the use of AI tools.
Level 1
Languages
Do I need to contact you before placing an order?
Yes. Please message me first so we can review your site size, scope, and requirements. This ensures accurate pricing and the right package selection.
What types of projects do you handle?
I work on residential developments, commercial sites, estates, mixed-use projects, and general planning concepts of different scales.
What information do you need to start?
Site plans, CAD files, sketches, plot dimensions, planning requirements, and any reference materials that explain your vision.
Which software do you use?
I use Revit, SketchUp, and ArchiCAD for modeling and professional visualization tools for realistic rendering.
Are revisions included?
Yes. Unlimited revisions are included within the agreed site layout and project scope. Major changes, new layouts, or additional land areas require a custom offer.
Will I receive the source files?
Source files are not included by default but can be added as a gig extra if editable files are required.
Can you handle large or developer projects?
Yes. I regularly handle large sites, estates, and planning projects. Please contact me for a custom offer tailored to your project scale.
What will the final delivery include?
High-quality 3D site visuals and renders suitable for presentations, approvals, or marketing, depending on the selected package.