Browse categories
Explore
Fiverr Pro
English
$
USD


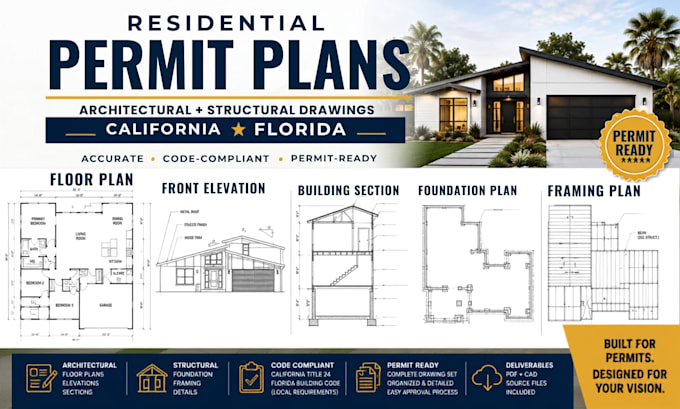
Need professional residential architectural or structural drawings for a permit or construction project in California or Florida?
I can help transform your existing plans, sketches, measurements, or design ideas into clear, detailed architectural and structural drawing sets suitable for the permitting and construction-documentation process.
I specialize in residential projects, including:
Why work with me?
I understand that permit requirements can vary by jurisdiction. I can prepare and coordinate drawings around the applicable project requirements, while required review, engineering calculations, professional seals, or stamps will be handled by the appropriately license.
Contact
Fiverr does not screen freelancers in this category. Please verify qualifications and discuss requirements with the freelancer before ordering, including any preferences regarding the use of AI tools.
Structural Engineer Support, Structural Plans, Architectural Permit Drawings
Languages
Can you prepare plans for California and Florida?
Yes. I provide residential architectural and structural drawing preparation for projects in California and Florida. Local requirements vary by city/county, so I will review the available project information and applicable requirements before preparing the drawings.
Can you work from an existing PDF or hand sketch?
Yes. I can work from existing PDF plans, sketches, CAD files, surveys, measurements, photographs, and other project information.
Do you do garage and addition permit drawings?
Yes. Garage, detached garage, home addition, renovation, remodel, and other residential accessory-building projects are within the type of work I can prepare.
Can you provide structural drawings?
Yes, structural drawing preparation and coordination can be included depending on the project scope. If engineering calculations, a professional engineer's review, or a licensed seal/stamp is required, that must be provided by an appropriately licensed professional.
Do you provide stamped drawings?
Professional seals/stamps are jurisdiction- and project-specific. I do not represent that every drawing will be stamped unless specifically arranged with an appropriately licensed professional for the applicable jurisdiction.
Can you make corrections requested by the building department?
Yes. If you receive plan-review comments, send them to me and I can review the comments and make the applicable drawing revisions within the agreed scope.
Can you provide the CAD/Revit source files?
Yes, source files can be included depending on the package selected.
Can you work with contractors and builders?
Yes. I can prepare organized architectural and structural drawing documentation for homeowners, contractors, builders, and other residential construction professionals.