Browse categories
Explore
Fiverr Pro
English
$
USD


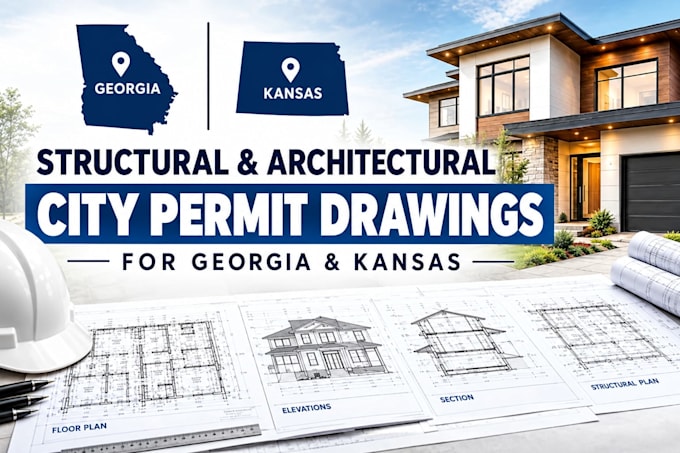
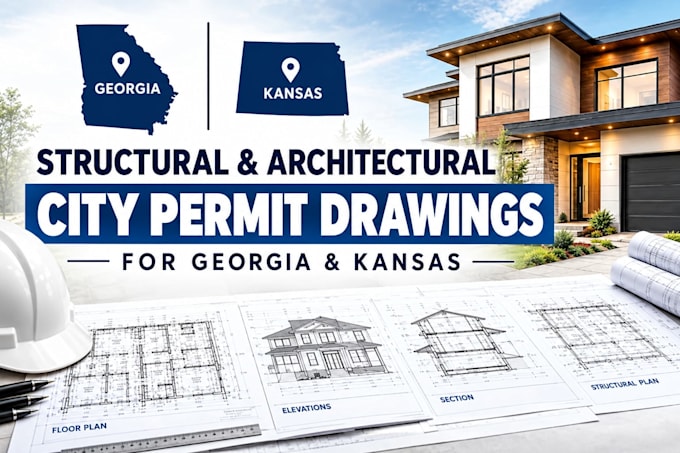
Need accurate and professional structural drawings for a city permit, construction, addition, remodel, or residential project in Georgia or Kansas? I can help turn your project requirements into a clear, organized permit-ready drawing set.
I provide structural and architectural drafting services for:
I focus on accurate dimensions, clear detailing, professional presentation, and drawings that are easy for contractors, homeowners, and permit reviewers to understand.
Send me your sketches, existing plans, dimensions, site information, or project requirements, and Ill help develop the drawings around your needs.
Message me and lets discuss your project.
Fiverr does not screen freelancers in this category. Please verify qualifications and discuss requirements with the freelancer before ordering, including any preferences regarding the use of AI tools.
City Prermit Drawing Sets
Languages