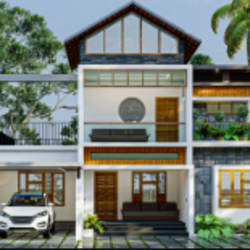
I will detailed 3d restaurant interior, dining lounge, bar render, lobby design,3ds max

M
myninni
M
myninni
myninni

About this gig

Hello Great Buyers

Welcome Here


Use our skilled interior design services to turn your restaurant into an enthralling eating experience! We specialize in designing warm, fashionable, and practical places that enhance your guests' experience and highlight the distinct characteristics of your company, whether you're opening a new location or renovating an old one.


Here I Will; luxury 3d restaurant interior, dining lounge, bar render, lobby design,cgi,3ds max


My Services Include;

  • 3D restaurant
  • Dining lounge
  • Bar render
  • Lobby design
  • CGI render
  • Gardens and parks
  • Outdoor dining areas
  • Playgrounds
  • Courtyards
  • Gym houses
  • Sports centers
  • Swimming pools
  • Entertainment spaces
  • Gaming rooms
  • Offices
  • Shops and stores
  • Malls
  • Showrooms
  • Luxury villas
  • Duplex houses
  • Apartments and condos
  • Tiny houses


Why Choose Me;

  • Unlimited revisions
  • Good communication
  • Fast delivery
  • 100% satisfaction


Tools Used;

  • Autodesk 3ds Max
  • SketchUp
  • AutoCAD
  • Photoshop
  • Blender and lot more


Professional interior design and 3D rendering are essential for your project. Together, let's develop a beautiful, useful, and realistic space for you.


Looking forward to work with you


Service verification and delivery style preference

Fiverr does not screen freelancers in this category. Please verify qualifications and discuss requirements with the freelancer before ordering, including any preferences regarding the use of AI tools.

Get to know myninni

myninni

PERFECT WORK DONE

  • FromSlovenia
  • Member sinceOct 2025
  • Avg. response time3 hours
  • Languages

    English, Spanish, French, Arabic, German, Italian
Good day! As a professional architect, interior designer, and 3D visualizer, I have experience designing environments that are both practical and aesthetically pleasing. I specialize in architectural design, interior planning, 3D modeling, and realistic rendering for residential and commercial projects. I use programs like SketchUp, Revit, Rhino, D5, and 3ds Max to turn concepts into intricate designs and superior representations. I am committed to offering new solutions, attention to detail, and client satisfaction via every project I tackle. Contact me now to get started on your project.