Browse categories
Explore
Fiverr Pro
English
$
USD


_bgglfx.jpg)
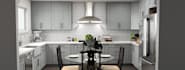
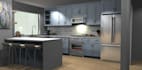
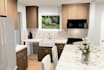
Forget overpriced magazine kitchens that sell a dream your footprint can't fit. I build real kitchens for real people.
If you want to remodel on a realistic budget without sacrificing style or storage, I specialize in Real Kitchens for Real People. I bring hands-on spatial design experience to help homeowners and DIYers optimize floor plans and visualize their space before spending a single dollar on cabinets or contractors.
Base Service ($30 | Up to 150 sq ft):
Upgrades & Add-Ons:
Submit your measurements and photos to get startedlet's build a space that works for real life!
Fiverr does not screen freelancers in this category. Please verify qualifications and discuss requirements with the freelancer before ordering, including any preferences regarding the use of AI tools.
Kitchen Designer
Languages
What do I need to send you to get started?
Please upload a hand-drawn room sketch with: • Wall lengths • Ceiling height • Doors (width, height & distance from corner) • Windows (width, height, sill height & distance from corner) • Plumbing, gas line & electrical locations (See the measurement guide in my gig gallery for a visual example!)
Style?
Please upload 2 to 4 photos of your current space, plus any inspiration pictures (Pinterest, Instagram, or door/finish styles) you love.
Do your packages include exact measurements and dimensioned floor plans?
Actionable, dimensioned 2D floor plans and cabinet elevations are included exclusively in the Premium (Contractor Pack). If you purchase a Basic or Standard package, exact dimensioned plans can easily be added as an extra add-on!
What counts as a standard revision vs. a major redesign?
Standard revisions cover minor adjustments to the existing layout—such as swapping door styles, changing cabinet/countertop colors, shifting hardware, or moving a single cabinet. Structural overhauls (like adding/removing walls, moving gas/water lines, or adding a peninsula/island) require a major l
What software do you use to create the designs?
All designs are created using Chief Architect, an industry-standard architectural software. This ensures high visual accuracy, precise spatial scaling, and contractor-friendly documentation.


