Browse categories
Explore
Fiverr Pro
English
$
USD


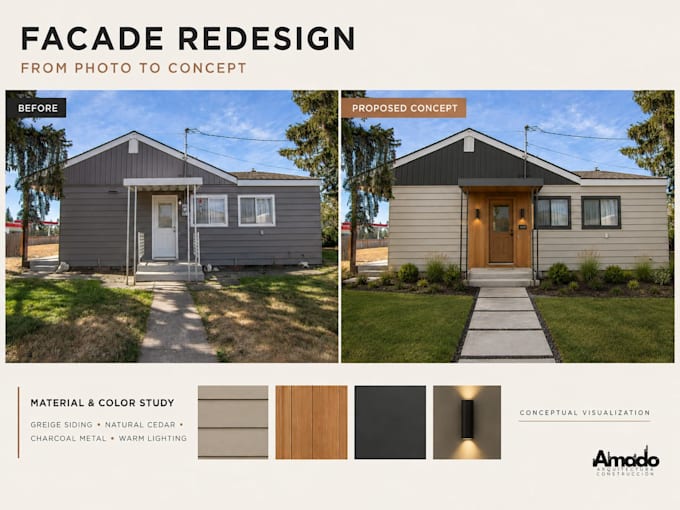
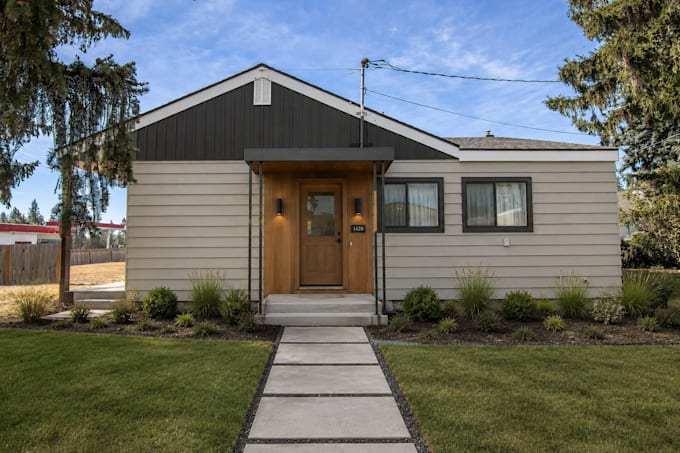
Are you planning to update your home's exterior but unsure how it will look? I will create an architect-reviewed facade redesign concept directly from your house photo, helping you explore materials, colors, architectural details, and landscaping before investing in construction.
I combine architectural judgment with digital visualization tools to create a clear and realistic design direction. This service is ideal for homeowners, real estate professionals, and renovation contractors.
Depending on your selected package, you will receive:
One or more facade design concepts
High-resolution presentation images
Material and color suggestions
Landscaping and exterior lighting when included
Revisions according to the selected package
To begin, send a clear front-facing photo, your preferred style, requested changes, and any inspiration images.
Important: This is a conceptual visualization service. It does not include technical drawings, permits, structural calculations, or construction documentation. Please contact me before ordering if your photo is angled, obstructed, or has unusual conditions.
Fiverr does not screen freelancers in this category. Please verify qualifications and discuss requirements with the freelancer before ordering, including any preferences regarding the use of AI tools.
Architect Facade Redesign and 3D Visualization
Languages
1. What do you need to start?
I need a clear, high-resolution front-facing photo of the house, a list of the desired changes, your preferred architectural style, and any reference images you may have.
2. Is this a construction-ready design?
No. This service provides conceptual facade visualization only. Technical drawings, permits, structural calculations, and construction documentation are not included.
3. Can you work with an angled or obstructed photo?
Possibly. Please send me the photo before ordering so I can confirm whether it provides enough information for a reliable visualization.
4. Will you preserve the existing structure?
Yes. I normally preserve the roof, openings, footprint, and main geometry unless you specifically request changes. Structural modifications must be verified by a local professional.
5. Is the editable 3D or source file included?
No. This Gig delivers final visualization images. SketchUp modeling and editable source files are available through my separate 3D modeling service or a custom offer.