Browse categories
Explore
Fiverr Pro
English
$
USD

Level 1
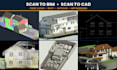
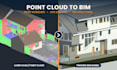
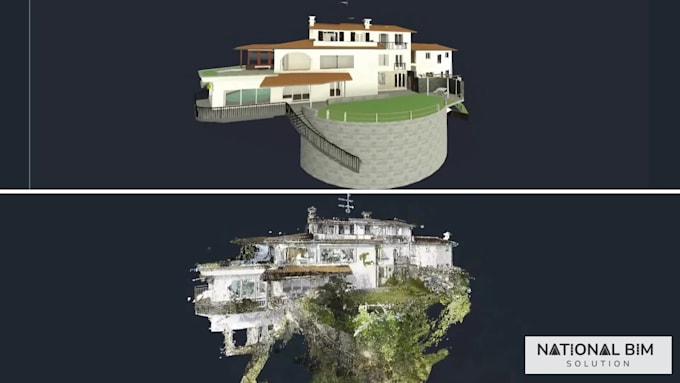
Stuck with a messy laser scan and no usable model to build from? I convert point cloud data into accurate, construction-ready BIM models and 2D CAD drawings using Revit and AutoCAD, so architects, engineers, and contractors get as-built documentation they can build from.
What you get:
- Point cloud to Revit / AutoCAD conversion
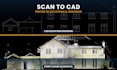
- 2D floor plans, elevations, sections (DWG/DXF)
- 3D BIM model with walls, structure, MEP (LOD 100-400)
- As-built documentation for renovation and retrofit
- Coordinate-accurate, clash-checked deliverables
Why work with me:
I process raw scans from FARO, Leica, and Matterport using ReCap, and build to whatever LOD your project needs, from concept-level to fully detailed. Clear communication and on-time delivery, every project.
How it works:
1. Send your point cloud (.e57, .rcp, .pts) or raw scan files
2. I register and clean the point cloud in ReCap
3. I model in Revit or AutoCAD to your required LOD
4. You receive DWG, DXF, RVT, or IFC files, plus a revision round
Message me with your scan format, building size, and required LOD before ordering so I can confirm scope and turnaround.
Fiverr does not screen freelancers in this category. Please verify qualifications and discuss requirements with the freelancer before ordering, including any preferences regarding the use of AI tools.
Optimizing AEC Workflows with Smart BIM Solutions
Level 1
Languages
What file formats do you accept for the point cloud?
.e57, .rcp, .pts, .xyz, or .las from FARO, Leica, Matterport, or any laser scanner/photogrammetry source.
What's your typical turnaround time?
3–7 days depending on package and building size — confirmed with you before I start, based on your scan file and scope.
How many revisions are included?
1 to 3 rounds depending on package. Additional revisions can be added if needed.
Which Revit and AutoCAD versions do you support?
Recent versions of both; let me know your required version before ordering so the deliverable opens correctly on your end.