Browse categories
Explore
Fiverr Pro
English
$
USD




HI BUYER
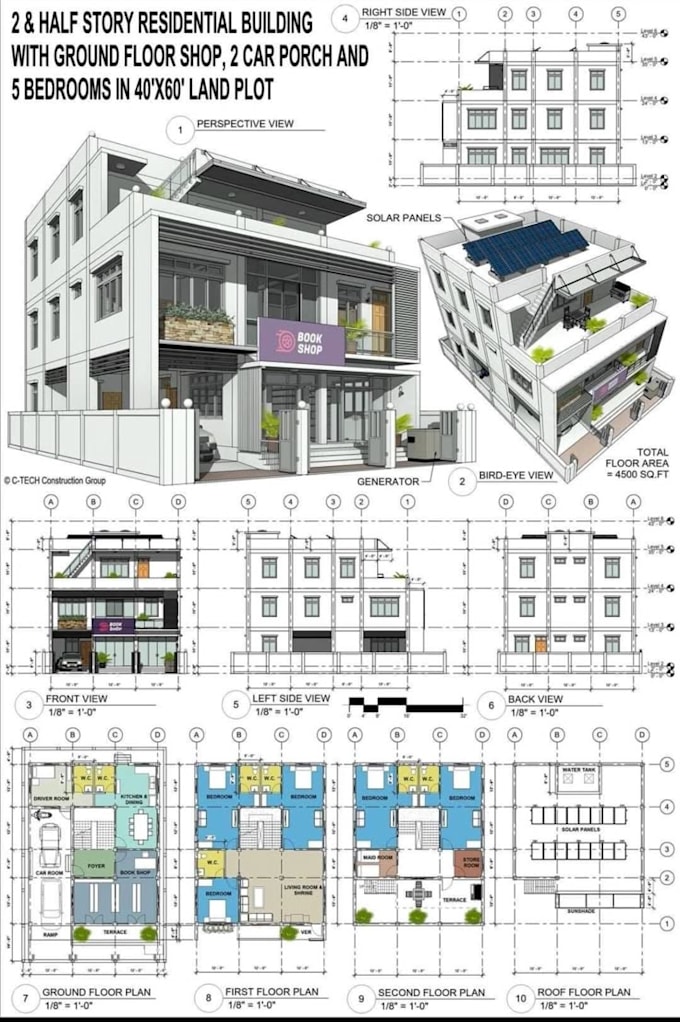
We are experienced architects with a proficient team skilled in producing high-quality ARCHITECTURAL DRAWINGS, DESIGNING and DRAFTING services like 2D and 3D floor plans, elevations, sections, and CONSTRUCTION PERMIT DRAWINGS (blueprints) that comply with UK, US, AUSTRALIAN and GERMAN standard building codes.
We specialize in HOMES, APARTMENTS, HOTELS, CONTAINERS, RETAIL SHOPS, OFFICES, and RESTAURANTS architectural drawings.
OUR SERVICES:
WHY US:
We can work with any file format and provide the final drawings in any format you require. Turnaround time and pricing will depend on the complexity of the project.
Fiverr does not screen freelancers in this category. Please verify qualifications and discuss requirements with the freelancer before ordering, including any preferences regarding the use of AI tools.
Hello! Thanks for your interest
Languages