Browse categories
Explore
Fiverr Pro
English
$
USD
Hello! Thanks for your interest
Welcome to my gig!
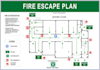
I create Emergency Evacuation Plans and Escape Route Diagrams customized to your building's layout. Whether it's a residential, commercial, or industrial space, a clear evacuation plan is essential to protect lives and meet safety standards.
I design professional, easy-to-follow diagrams that show escape routes, emergency exits, assembly points, and the locations of key safety equipment such as fire extinguishers, alarms, detectors, and first aid kits. Each plan is tailored to your country's requirements for accuracy you can rely on.
I can create
Why choose me?
Ready to make your building safer with a professional evacuation plan? Let's get started today!


Building type:
Office & workspace
•
Industrial
•
Hospitality
Software:
AutoCAD
•
Revit MEP
•
Other
Please inform the freelancer of any preferences or concerns regarding the use of AI tools in the completion and/or delivery of your order.


