Browse categories
English
$
USD
Connect to your AI


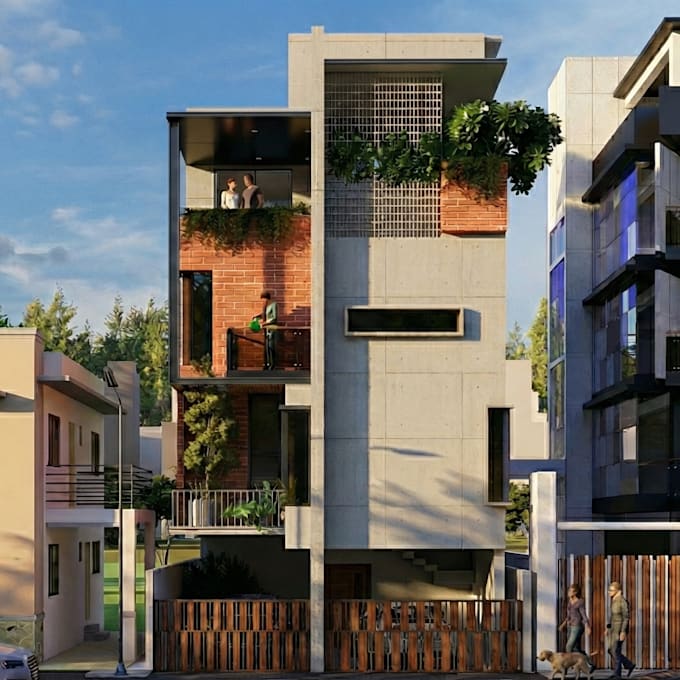
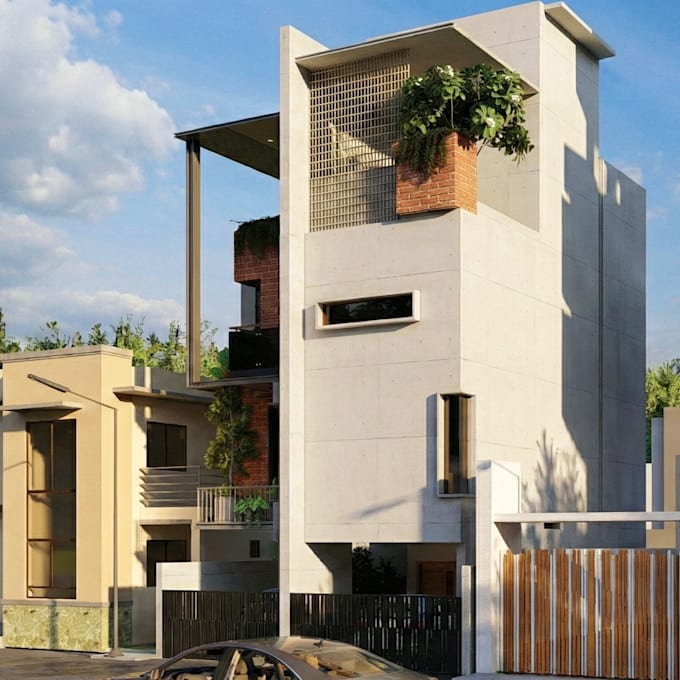
Want to see how your building will look before you build or renovate? I create photorealistic 3D exterior elevation renders that help you visualize design, materials, and curb appeal, impress clients, or get approvals and investors on board.
WHAT YOU GET
Photorealistic exterior renders in high resolution
Accurate materials, colors, and lighting
Landscaping and surroundings (Standard and Premium)
Day and night versions (Premium)
Revisions to match your vision
I WORK WITH
Villas, bungalows, apartments, commercial buildings, offices, shops, farmhouses, and renovation projects. Send me AutoCAD drawings, PDFs, sketches, or even photos.
HOW IT WORKS
1. Send your plans, elevations, and references
2. I confirm scope and start
3. You review the first draft
4. I refine and deliver final files
Software: AutoCAD, SketchUp, 3ds Max, V-Ray, Photoshop
Message me before ordering and I'll recommend the right package.
Fiverr does not screen freelancers in this category. Please verify qualifications and discuss requirements with the freelancer before ordering, including any preferences regarding the use of AI tools.
Architect
Languages