Browse categories
English
$
USD
Connect to your AI

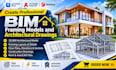
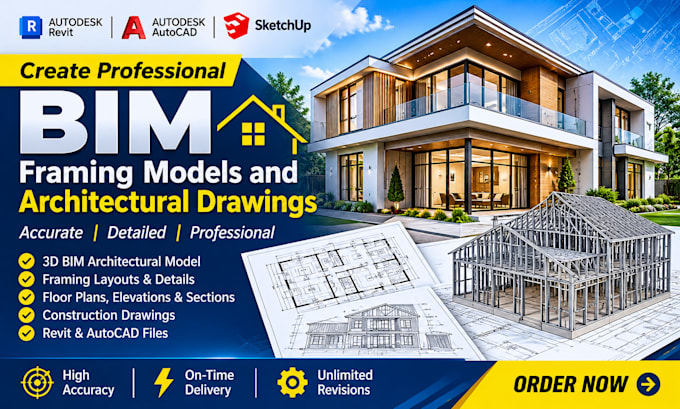
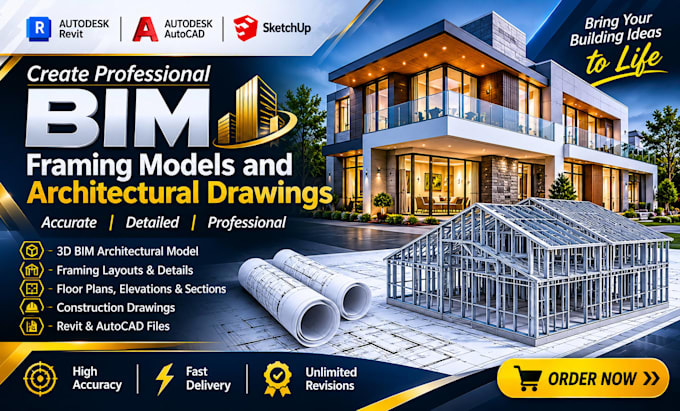
Are you looking for professional BIM framing models and architectural drawings for your building project?
I provide high-quality BIM modeling and architectural drafting services using Autodesk Revit and AutoCAD. I specialize in creating accurate 3D BIM models, building framing layouts, and detailed architectural drawings tailored to your project requirements.
My Services Include:
I focus on accuracy, professional detailing, and clear construction documentation to help bring your building projects to life.
Whether you need a simple BIM model or complete architectural and framing documentation, I am ready to assist.
Contact me before ordering to discuss your project requirements and ensure the best results.
Fiverr does not screen freelancers in this category. Please verify qualifications and discuss requirements with the freelancer before ordering, including any preferences regarding the use of AI tools.
Architectural Designer And 2D Drawings, 3D Modeling And Rendering
Languages
What information do you need to start my project?
I need your architectural drawings, sketches, dimensions, reference images, and project requirements.
Which software do you use for BIM modeling?
I primarily use Autodesk Revit and AutoCAD to create accurate BIM models and architectural drawings.
Can you create a 3D BIM model from my 2D drawings?
Yes, I can convert your 2D architectural plans into detailed 3D BIM models.
Do you provide architectural and structural framing drawings?
Yes, I provide architectural plans, elevations, sections, and framing layouts based on the agreed project scope.
What file formats will I receive?
I can deliver Revit (RVT), AutoCAD (DWG), PDF, and other agreed formats.
Can you handle both residential and commercial projects?
Yes, I can work on residential, commercial, office, and other building projects.