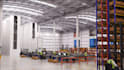
I will design interior 3d warehouse, factory, industrial space, commercial render

N
naheem09
N
naheem09
Naheem

About this gig

Get professional 3D warehouse and storage room designs that are realistic, functional, and visually impressive. I create well-planned industrial interiors optimized for space, workflow, and presentation.


Key Features:


  1. Realistic 3D warehouse visualization
  2. Functional storage room layout
  3. High-quality lighting and textures
  4. Industrial and modern styles
  5. Print and web-ready renders


Whether you need a warehouse layout for presentation, approval, or marketing, I deliver clean, accurate, and professional 3D designs that match your vision.


Provide Me The Following


  1. Space dimensions or floor plan: Measurements or layout drawing showing the size, shape, and structure of the space.
  2. Reference images or style preference: Example images or design styles you want the project to follow.
  3. Purpose of the warehouse or storage room: How the space will be used, such as storage type, workflow, or operations.
  4. Preferred delivery format: The file type you want, like PDF, DWG, JPG, PNG, or 3D files.
Service verification and delivery style preference

Fiverr does not screen freelancers in this category. Please verify qualifications and discuss requirements with the freelancer before ordering, including any preferences regarding the use of AI tools.

Get to know Naheem

Naheem

3D Architect

  • FromUnited States
  • Member sinceSep 2026
  • Avg. response time1 hour
  • Languages

    English
Hello my name is Naheem, i'm a professional 3d architect and designer. I'm expert in 3D model exterior interior both and strongly 3D visualization. I offer professional 3D design services for residential houses, commercial buildings, public sector projects, and restaurants etc. I love serving clients globally and gaining a strong understanding of diverse design requirements for better results. Kindly contact me now to start collaboration.