Browse categories
Explore
Fiverr Pro
English
$
USD

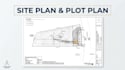

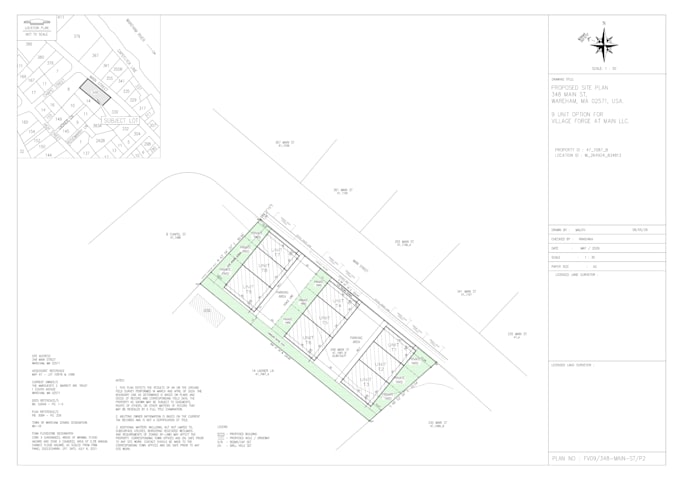
I will make site plans plot plans and plat plans from google map in autocad and professional Site Plan based on your sketches, PDFs, images, surveys, or provided dimensions.
My Site Plan services include:
Residential Site Plans
2D Site Plans
Auto CAD Site Plan Drafting
Property & Plot Layouts
Building Footprints
Property Lines & Setbacks
Driveways, Parking & Walkways
Outdoor Areas & Exterior Features
Dimensions, Labels & Annotations
Existing & Proposed Site Plans
What You Will Receive:
I focus on clear drafting, organized drawings, and understanding your project requirements.
Fiverr does not screen freelancers in this category. Please verify qualifications and discuss requirements with the freelancer before ordering, including any preferences regarding the use of AI tools.
2D drafting Interior Designer Architectural Designer
Languages
Can you create a site plan from a hand sketch or image?
Yes. I can convert your rough hand sketch, image, PDF, or existing drawing into a clean and professional 2D AutoCAD site plan.
What elements can you include in the site plan?
I can include property boundaries, building footprints, setbacks, dimensions, driveways, parking areas, walkways, outdoor areas, labels, annotations, and other site elements according to your requirements
Can you prepare site plans for building permits?
I can prepare drafting and documentation based on your project requirements. Permit requirements vary by local authority, and I do not guarantee approval or provide licensed stamps unless separately agreed with qualified professionals.
Do you provide DWG files?
Yes, DWG files are included in selected packages. Please check the package details before ordering.
Can you add dimensions and annotations?
Yes, I can add dimensions and annotations based on the measurements and information you provide.
Can you make changes to the drawing?
Yes, revisions are included according to your selected package. Major changes or additional requirements may require a revised scope.
Can you create a site plan from Google Maps?
Yes, I can use Google Maps imagery as a reference for creating 2D AutoCAD site plan drawings. Accurate dimensions and property boundaries require reliable measurements or survey information.
Do you create plat maps?
Yes, I can provide plat map drafting based on suitable reference documents and supplied data. Legal land surveying, boundary certification, and official plat preparation may require a licensed professional.