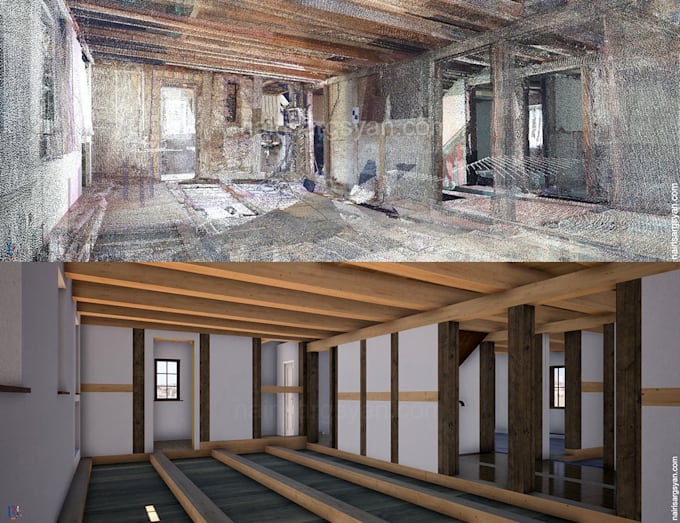
I will do point cloud to bim

N
nairisargsyan
N
nairisargsyan
Nairi S.
5.0
5.0

About this gig

I will create for you high-precision BIM models of your building based on Point Claud.

Archicad supports point clouds in .e57 or .xyz formats.

I can also convert the Archicad pln model into other formats, such as: ifc, 3dm, rvt, skp, dwg, saf, fbx, 3ds, obj, stl, atl, dae.


Service verification and delivery style preference

Fiverr does not screen freelancers in this category. Please verify qualifications and discuss requirements with the freelancer before ordering, including any preferences regarding the use of AI tools.

Get to know Nairi S.

Nairi S.

Certified Archicad Draftsperson Architect: AUS, US, SE, CH, FR

5.0(1)
  • FromArmenia
  • Member sinceApr 2024
  • Avg. response time16 hours
  • Last delivery6 months
  • Languages

    English, Armenian
I’m a Graphisoft Certified Archicad Draftsperson/Architect and BIM Specialist with 18 years of professional experience. I specialize in Archicad BIM, Point Cloud to BIM, architectural drafting, 3D modeling, visualization and animation. I also provide Structural Engineering and Structural Analysis, combining strong architectural and technical expertise. My goal is to deliver accurate, practical and professional results, whether you need a complete project, detailed documentation, or support with a specific task. Archicad: 29, 28, 27, 26, 25 Availability: 35–40 hours/week Rate: $30/hour

My Portfolio

Other Architecture & Interior Design Services I Offer

Reviews

1 reviews for this Gig
5.0

(1)
(0)
(0)
(0)
(0)
Rating Breakdown
  • Seller communication level
    5
  • Quality of delivery
    5
  • Value of delivery
    5
Sort By
Most relevant
  • H

    herwancr

    FR

    France

    5

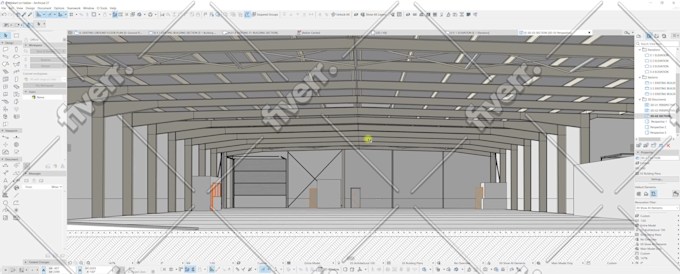
    Relevé d'un bâtiment industriel pour un état des lieux avant travaux. Les plans fournis sont parfaits, le bâtiment modélisé en 3D est fidèle au relevé. Merci pour le travail

    $800-$1,000

    Price

    4 days

    Duration
    Worksample image
    Helpful?
    Yes
    No
Reviews

1 reviews for this Gig
5.0

(1)
(0)
(0)
(0)
(0)
Rating Breakdown
  • Seller communication level
    5
  • Quality of delivery
    5
  • Value of delivery
    5
Sort By
Most relevant
  • H

    herwancr

    FR

    France

    5

    Relevé d'un bâtiment industriel pour un état des lieux avant travaux. Les plans fournis sont parfaits, le bâtiment modélisé en 3D est fidèle au relevé. Merci pour le travail

    $800-$1,000

    Price

    4 days

    Duration

    Worksample image
    Helpful?
    Yes
    No