Browse categories
Explore
Fiverr Pro
English
$
USD


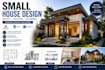
Looking for a professional small house design that is modern, functional, and tailored to your lifestyle? You're in the right place.
I specialize in designing beautiful and efficient small homes using ArchiCAD, Revit, and SketchUp. Whether you're planning a compact family home, bungalow, cottage, tiny house, or vacation home, I create smart layouts that maximize space, comfort, and aesthetics while remaining practical for construction.
My services include architectural floor plans, elevations, sections, roof plans, site plans, 3D modeling, and high-quality photorealistic exterior and interior renderings. Every design is customized to your requirements, ensuring your home is both visually appealing and functional.
I work closely with homeowners, developers, and builders to transform ideas into professional architectural designs that are ready for presentation or construction. My focus is on delivering accurate drawings, realistic visualizations, and exceptional customer service.
Please contact me before placing your order so we can discuss your project requirements and select the package that best suits your needs. I look forward to helping bring your dream home to life.
Fiverr does not screen freelancers in this category. Please verify qualifications and discuss requirements with the freelancer before ordering, including any preferences regarding the use of AI tools.
Architect, ArchiCAD, Revit and SketchUp Expert
Languages
What do you need to get started?
Please provide your project requirements, site dimensions, sketches, reference images, room requirements, or any design inspiration you have. The more details you provide, the better I can tailor the design to your needs.
What is included in this gig?
Depending on your selected package, I can provide floor plans, elevations, sections, roof plans, site plans, 3D models, photorealistic renderings, and presentation drawings.
Which software do you use?
I use ArchiCAD, Revit, and SketchUp to create professional architectural designs and accurate 3D models. High-quality renderings are produced using industry-standard visualization software.
Can you design a house based on my sketch or reference images?
Yes. I can develop a complete architectural design from your hand sketches, Pinterest ideas, inspiration photos, or specific design requirements while ensuring the layout is functional and buildable.
Will I receive editable source files?
Yes. Editable source files are included with the Standard and Premium packages.
What types of small houses can you design?
I can design compact modern homes, bungalows, cottages, tiny houses, vacation homes, single-family houses, duplexes, and other custom residential projects based on your preferences and budget.
