Browse categories
English
$
USD
Connect to your AI



A WARM WELCOME TO YOU!!
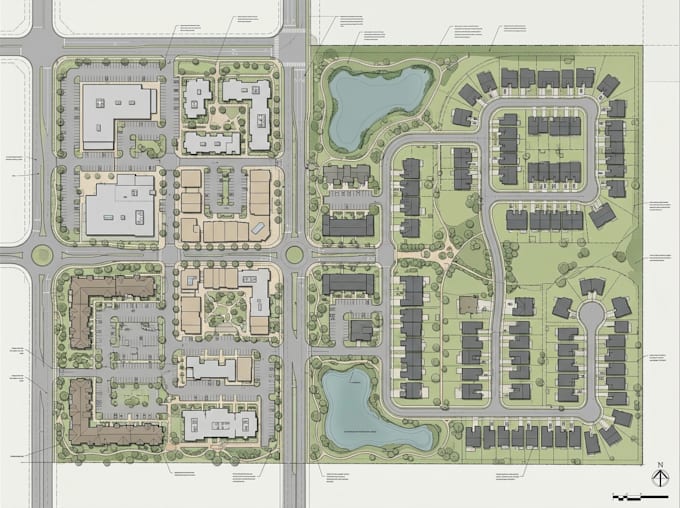
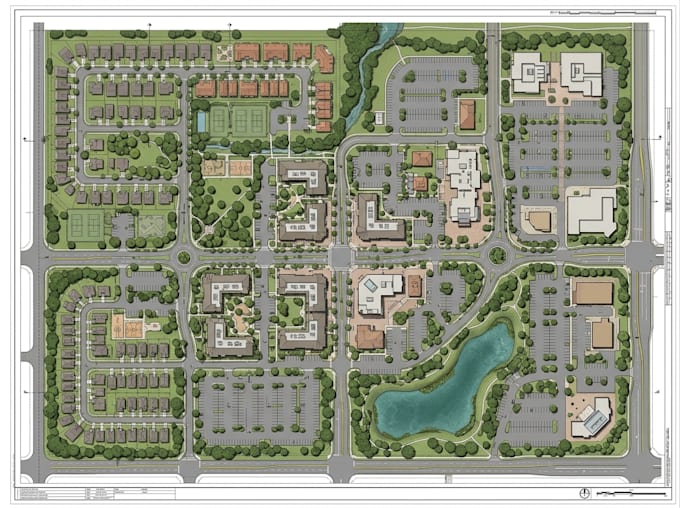
I specialize in architectural site plans, property layouts and land maps for architects, real estate developers, construction professionals, property investors and landowners.
WHAT YOU CAN EXPECTS:
WHAT SETS ME APARTS?
LET'S BRING YOUR PROPERTY PROJECT TO LIFE!
Please inform the freelancer of any preferences or concerns regarding the use of AI tools in the completion and/or delivery of your order.
map design
Languages
What types of architectural site plans do you design?
I design residential site plans, commercial property layouts, building arrangements, land development plans and general architectural site drawings.
Can you create property layouts from survey documents?
Yes. I can use supplied survey plans, property sketches, reference images and existing drawings to create professional property layouts.
Can you include property boundaries and building setbacks?
Yes. I can illustrate boundaries, building footprints and setback dimensions based on your supplied survey and project specifications.
Can you design land subdivision maps?
Yes. I can create visual land subdivision layouts showing parcel arrangements, access roads, plot divisions and relevant annotations based on supplied information.
Can you convert hand-drawn land sketches into digital site plans?
Absolutely. I can recreate your hand-drawn sketches and reference layouts as clean, professional digital drawings.