Browse categories
Explore
Fiverr Pro
English
$
USD


_qzsu83.jpg)
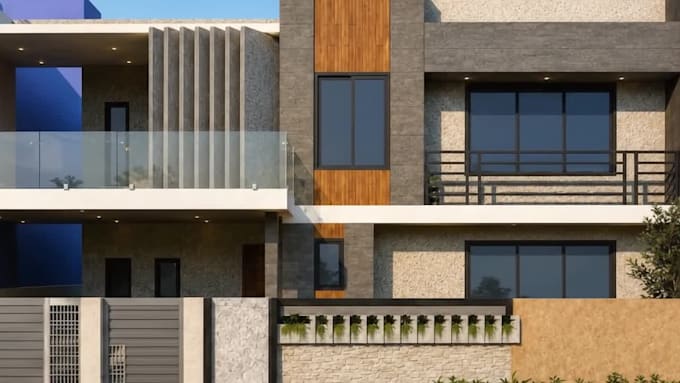
Turn Your Floor Plan or Sketch Into an Accurate SketchUp 3D House Model
Need a clean, precise 3D model without the usual week-long wait? I build 3D house models, exterior renderings, and interior renderings from your floor plan, sketch, photos, or CAD file.
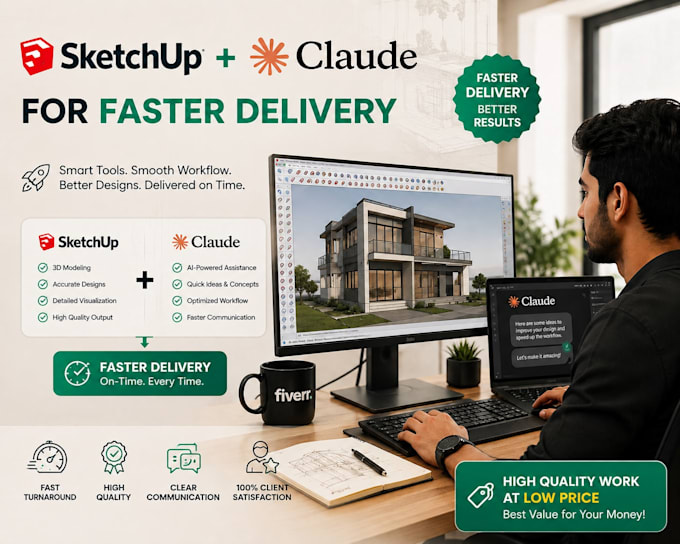
I'm an architectural designer with 5+ years of experience in AutoCAD, SketchUp, V-Ray, and Lumion. I use AI-assisted workflows to speed up parts of my process (fully disclosed per Fiverr's AI policy) every model is built and reviewed by me personally before delivery.
What you'll get:
Who this is for:
Message me before ordering if your project is larger than the listed sq ft limits, or if you want a custom quote.
Fiverr does not screen freelancers in this category. Please verify qualifications and discuss requirements with the freelancer before ordering, including any preferences regarding the use of AI tools.
Architectural Designer with 5 years of experience in AutoCAD, SketchUp, Lumion
Languages
Do you use AI to build the models, or is it AI-generated?
I use AI-assisted tools to speed up parts of my workflow, but every model is built and reviewed by me personally. Nothing is auto-generated without oversight.
What do I need to provide?
A sketch, floor plan, photos of the space, or reference images — the more detail, the more accurate the model.
Can I get renders with my model?
Yes — Model + render and Full package include realistic renders. Quick model is modeling only.
What if my project is larger than the listed sq ft limits?
No problem, just message me before ordering for a custom quote.
Do I get the editable source file?
Yes, all packages include the source .skp file.