Browse categories
Explore
Fiverr Pro
English
$
USD


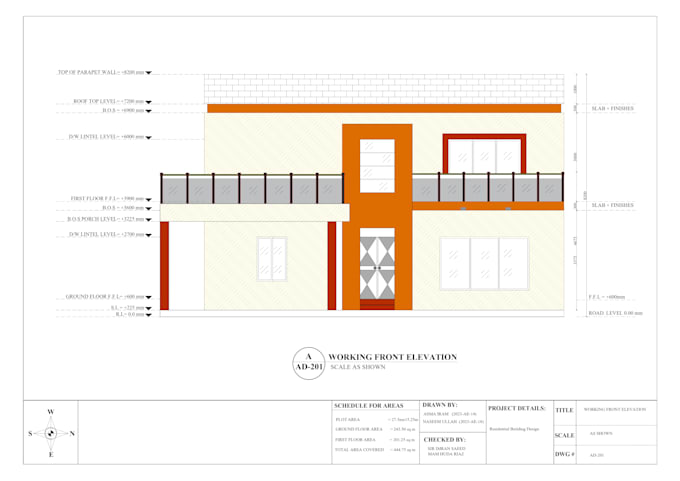
Are you looking for accurate, professional 2D architectural floor plans and drafting services in AutoCAD?
As an Architectural Engineer with hands-on experience in AutoCAD, I create clean, precise, and professionally drafted 2D floor plans tailored to your project needs whether it's a small residential space, a full house layout, or a renovation concept.
What I offer:
Why work with me: As an Engineer actively studying architecture and engineering, I bring updated academic knowledge, attention to detail, and genuine enthusiasm to every project. I treat every gig as an opportunity to build long-term client relationships through quality work and reliable communication.
Send me your requirements, sketch, or reference image, and I'll turn it into a professional AutoCAD drawing you can use for planning, presentation, or permits. Let's bring your project to life message me before ordering if you have questions!
Fiverr does not screen freelancers in this category. Please verify qualifications and discuss requirements with the freelancer before ordering, including any preferences regarding the use of AI tools.
Languages
What information do you need from me to get started?
Please share your project requirements, including room dimensions, a rough sketch or reference image, and any specific layout preferences.
Do you provide the source file (DWG)?
Yes, source files are included in Standard and Premium packages.
Can you work with hand-drawn sketches?
Yes, I can convert hand-drawn sketches, photos, or written descriptions into professional AutoCAD drawings.
How many revisions are included?
Basic includes 1 revision, Standard includes 2, and Premium offers unlimited revisions.