Browse categories
Explore
Fiverr Pro
English
$
USD


_ups3su.jpg)

A flawless execution phase relies on precise geometry and intelligent data.
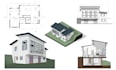
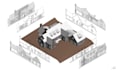
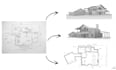
As an architect specializing in comprehensive BIM workflows, I provide high-end architectural drafting and 3D modeling to bridge the gap between concept and construction. I convert conceptual sketches, CAD file, PDFs or Image into meticulous 2D floor plans and 3D Revit models, focusing entirely on structural accuracy, international drafting standards, and precise technical detailing.
CORE DELIVERABLES:
Intelligent 3D BIM Modeling (Revit): From schematic volumes to highly detailed architectural models.
Technical 2D Drafting (AutoCAD): Precise floor plans, site plans, and layout configurations.
Construction Drawings: Comprehensive architectural sections, elevations, and detailed facade/wall segments.
Project Documentation: Accurate dimensions, structural annotations, and spatial scaling.
My workflow is designed for contractors, engineering teams, and real estate developers who require uncompromising precision.
Note: please message me before ordering to discuss your project.
Fiverr does not screen freelancers in this category. Please verify qualifications and discuss requirements with the freelancer before ordering, including any preferences regarding the use of AI tools.
BIM Modeler, Revit and AutoCAD Expert, 3D Visualizer
Languages
What files do you need to initiate the BIM/Drafting process?
I require your source files (PDFs, hand sketches with clear dimensions, or old DWG blueprints). For complex developments, providing structural grids, reference images will significantly accelerate the execution phase.
Does this Gig include architectural conceptual design?
No. This Gig is strictly for Technical Drafting, 2D Floor Plans, and 3D BIM Modeling (the execution phase). If your project requires creative conceptualization and photorealistic 3D rendering, please visit my dedicated "Architecture & Rendering" Gig on my profile.
What exactly does a "Revision" cover?
Revisions cover minor geometrical adjustments, dimension updates, or text corrections within the originally agreed scope. It does NOT cover major structural changes or a completely new floor plan layout once the drafting/modeling has commenced.
Can you generate a complete Revit BIM model from a simple sketch?
Absolutely. By selecting the Standard or Premium package, I will translate your dimensional hand sketches directly into a fully coordinated 3D Revit model, along with extracted technical 2D CAD plans.
Do you work with Imperial (feet/inches) or Metric (meters) units?
I operate flawlessly in both systems. Please define your required standard (Imperial or Metric) during the requirement submission so I can calibrate the software templates accordingly.
Are the drawings in the Premium package ready for building permits?
The Premium package delivers highly detailed architectural plans, sections, and elevations suitable for contractor bidding and execution. However, you must consult a local licensed engineer for final structural stamps to meet your region's specific municipal codes.


