Browse categories
English
$
USD
Connect to your AI

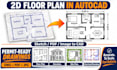
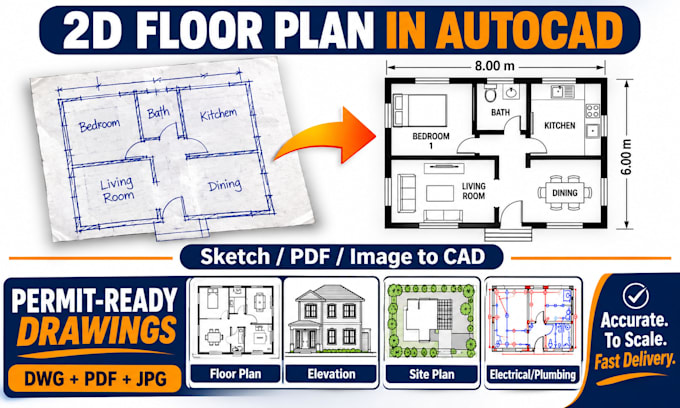
Need clean 2D floor plans or a full permit drawing set for your house? I draft accurate, to-scale architectural plans in AutoCAD for new builds, remodels, additions and ADUs.
WHAT I CAN DRAW:
WHAT I NEED FROM YOU:
A hand sketch, PDF, photo, or even a link to a floor plan you like online, plus any dimensions you have.
WHAT YOU GET:
WHY CLIENTS ORDER:
NOT INCLUDED:
Architect stamps or engineer seals. Many clients get local stamping after delivery.
Packages are priced by floor area. For a complete permit set, message me with your files and I will send a custom offer.
Fiverr does not screen freelancers in this category. Please verify qualifications and discuss requirements with the freelancer before ordering, including any preferences regarding the use of AI tools.
3D Architectural Visualization Interior and Exterior Rendering Expert
Languages
Can you draw from a hand sketch?
Yes. Send a clear photo of your sketch with rough dimensions. I will check it and confirm the price before you order.
Can you draw a plan I found online?
Yes. Send me the website link or a screenshot and I will redraw it in AutoCAD with dimensions.
Are the drawings stamped?
No. I prepare permit-ready drawings. If your city needs a stamp, a licensed local architect or engineer can stamp them after delivery.
What files will I receive?
DWG (AutoCAD source file), scaled PDF and JPG.