Browse categories
Explore
Fiverr Pro
English
$
USD


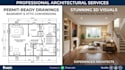
Hey there! Lets face ittrying to get a building permit from the city can feel like a total nightmare. You want to turn that cold, empty basement into a cozy family room, or transform that dusty attic into a beautiful master suite. But instead of swinging a hammer, you are stuck staring at complicated building codes, wondering about egress window rules, ceiling heights, and insulation standards.
That is exactly where I come in to handle the heavy lifting for you. Think of me as your personal architectural partner. I will take your rough sketches, ideas, or room dimensions and turn them into a pristine, professional set of permit-ready drawings that city inspectors will love.
Every single set I draft is meticulously detailed. Your package will cover clear, dimensioned floor plans, exact egress window positions for safety, proper ceiling height callouts, and compliant insulation details. No matter which US state you live in, I tailor the drawings to meet standard residential codes so you can bypass the red tape and get your contractor moving at any time. Let's get your project approvedshoot me a message and let's talk about your space!
Fiverr does not screen freelancers in this category. Please verify qualifications and discuss requirements with the freelancer before ordering, including any preferences regarding the use of AI tools.
Good vibes
Languages
Q: Do these drawings guarantee city permit approval?
A: They are fully compliant with standard US residential codes (IRC) and cover all necessary architectural layouts. However, some cities require a local engineer's stamp for structural changes, which is not included.
Q: What do you need from me to start drafting?
A: Just your current room measurements, rough sketches, photos of the space, and any specific ideas you have for the new layout!
