Browse categories
English
$
USD
Connect to your AI

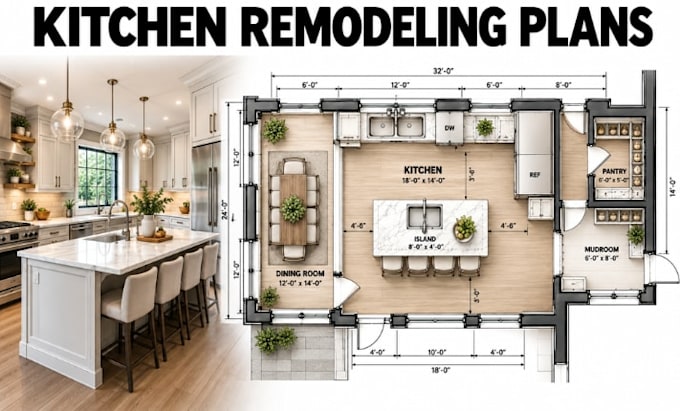
Are you planning to renovate your kitchen? I will create professional kitchen remodeling plans with precise 2D architectural CAD documentation tailored to your space and renovation requirements.
I help homeowners, contractors, and renovation professionals develop functional kitchen layouts that improve workflow, storage, circulation, and the use of available space.
My Services Include:
What You Will Receive:
What I Need From You:
Please provide your existing kitchen floor plan, measurements, photos, preferred layout, appliance dimensio
Fiverr does not screen freelancers in this category. Please verify qualifications and discuss requirements with the freelancer before ordering, including any preferences regarding the use of AI tools.
Design Kitchen Remodeling Plans Cabinet Layouts Kitchen Renovation CAD Floor Pla
Languages
Can you redesign my existing kitchen layout?
Yes. I can prepare a proposed kitchen layout based on your existing dimensions, preferences, and renovation goals.
Can you include cabinets and kitchen appliances?
Yes. I can show cabinet arrangements, countertops, kitchen islands, and appliance locations in the floor plan.
Can you create kitchen elevations?
Yes. Interior elevations can show cabinet arrangements, countertops, backsplashes, and selected kitchen details when included in the agreed requirements.
