Looks Like This Service Is On Hold

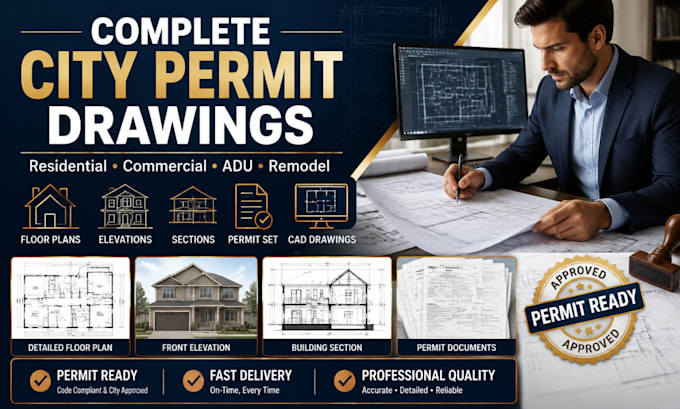
I will create complete city permit drawings for residential and commercial projects

N
nathan__elliott
N
nathan__elliott
NATHAN

About this gig

Need professional permit drawings that meet your city or county requirements?


I specialize in preparing complete permit-ready drawing sets for new construction, remodeling, additions, ADUs, garages, decks, offices, retail spaces, and commercial buildings.


MY SERVICES INCLUDES:

  • Architectural Floor Plans
  • Site Plans
  • Roof Plans
  • Elevations
  • Building Sections
  • Door & Window Schedules
  • Foundation Plans
  • Structural Coordination
  • HVAC Layout
  • Plumbing Layout
  • Electrical Layout
  • Construction Details
  • Permit Revisions


Why choose me?

  • Permit-ready documentation
  • Fast communication
  • Professional CAD standards
  • Accurate dimensions
  • Unlimited support until delivery


Perfect for homeowners, contractors, developers, and builders.

CONTACT ME NOW, Let's bring your project from concept to approved construction drawings.

Service verification and delivery style preference

Fiverr does not screen freelancers in this category. Please verify qualifications and discuss requirements with the freelancer before ordering, including any preferences regarding the use of AI tools.

Get to know NATHAN

NATHAN

Professional Permit Specialst

  • FromUnited States
  • Member sinceAug 2026
  • Languages

    English
I help homeowners, contractors, real estate developers, and construction companies turn concepts into permit-ready architectural, structural, and MEP drawing packages. My services include complete construction drawings, city permit plans, structural detailing, HVAC, plumbing, electrical layouts, code-compliant documentation, blueprint revisions, and engineering coordination. Every project is delivered with accuracy, clear communication, fast turnaround, and industry-standard CAD/BIM practices to help clients obtain approvals and build with confidence.