Browse categories
Explore
Fiverr Pro
English
$
USD
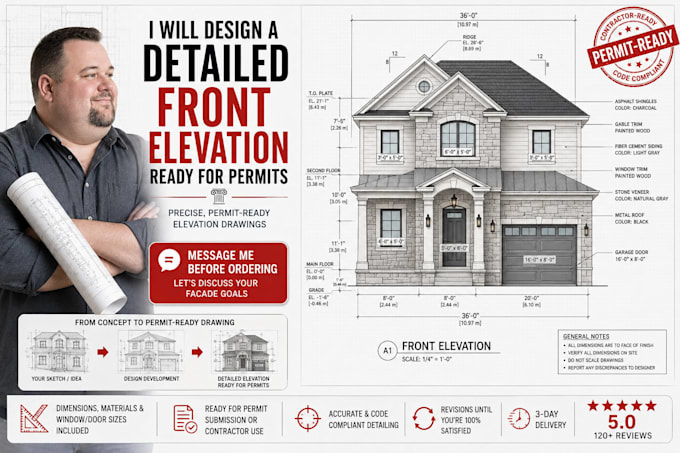
I will design your front elevation or facade drawing showing every architectural detail. Here is how I will approach it. I will start by reviewing your existing home photos or plans to understand the current facade and what you want to change or refresh.
Next I will develop the elevation drawing, working through material choices, window and door sizes, and overall proportions that improve curb appeal. From there I will refine the details, such as trim, rooflines, and architectural features, until the design feels cohesive. I will then finalize the drawing with clear dimensions and material notes.
After this process, you will receive a detailed front elevation drawing showing materials, window and door sizes, heights, and architectural features, ready for permit submission or contractor use.
If this sounds like what you need, message me before placing your order so we can go over your current facade and goals first.
Fiverr does not screen freelancers in this category. Please verify qualifications and discuss requirements with the freelancer before ordering, including any preferences regarding the use of AI tools.
Architectural Designer, Home Additions, Facades and Floor Plans
Languages
Can this be used for a permit submission?
Yes, the elevation is prepared with the dimensions and notes most building departments require.
Will this include material and color recommendations?
Yes, general material and color direction is included, shown through the mood board and elevation drawing.
Can you redesign my existing facade or only design new builds?
Both, I can refresh an existing facade or design a new elevation for new construction, based on your project.
