Browse categories
Explore
Fiverr Pro
English
$
USD
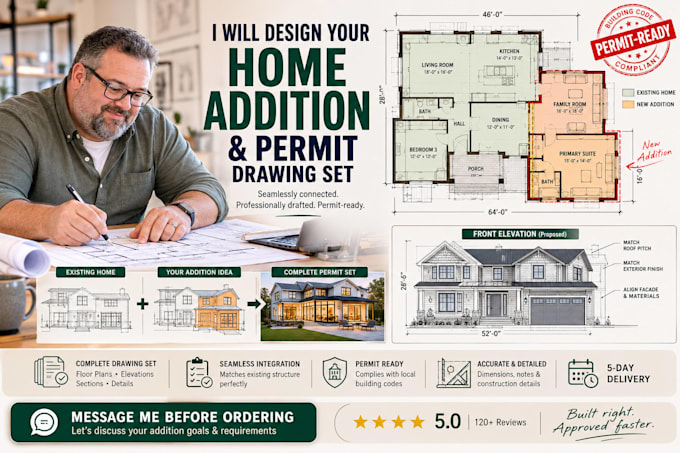
I will design your home addition and prepare a complete drawing set for permit submission. Here is how I will approach it. I will start by reviewing your existing home layout and the space where the addition will connect, along with your goals for the new area.
Next I will develop the floor plan showing how the addition ties into your existing structure, keeping flow and proportion in mind. From there I will prepare elevations and structural notes showing how the new roofline and walls connect to the existing home. I will then finalize the complete drawing set in a format ready for your building department.
After this process, you will receive a complete home addition drawing set connecting your existing home to the new space, ready for permit approval.
If this sounds like what you need, message me before placing your order so we can go over your existing home and addition goals first.
Fiverr does not screen freelancers in this category. Please verify qualifications and discuss requirements with the freelancer before ordering, including any preferences regarding the use of AI tools.
Architectural Designer, Home Additions, Facades and Floor Plans
Languages
Can this addition include a second story?
Yes, I can design single story or second story additions depending on your goals and existing structure.
Will the roofline tie in cleanly with my existing home?
Yes, matching the new roofline to your existing home is a key part of the elevation design process.
Does this package include structural notes?
General structural notes are included; full structural calculations can be added if required for your permit.
