Browse categories
English
$
USD
Connect to your AI

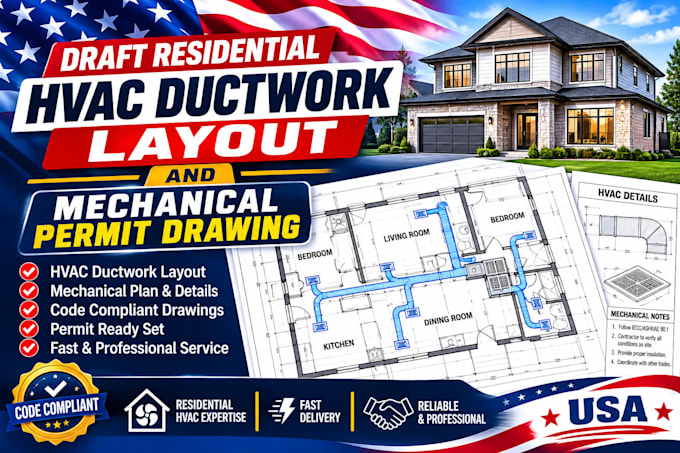
Get professional, permit-ready HVAC ductwork layouts and mechanical drawings for your residential project.
Whether you are a homeowner tackling a renovation, a contractor building a new home, or a fellow designer needing outsourced drafting, I provide precise, code-compliant mechanical drawings that keep your project moving forward without delays.
With my background in architecture, I don't just dump ductwork anywhere. I design layouts that maximize efficiency while respecting your architectural space, ceiling heights, and structural limits.
What You Get With This Gig
Depending on the package you choose, your delivery includes:
What I Need From You to Start
To ensure your project is accurate, please provide:
Fiverr does not screen freelancers in this category. Please verify qualifications and discuss requirements with the freelancer before ordering, including any preferences regarding the use of AI tools.
MEP CAD Drafter Residential Plumbing HVAC Electrical Permit Plans
Languages
Do you perform ACCA Manual J/S/D load calculations?
This gig focuses strictly on the drafting and layout of the ductwork and mechanical drawings based on your specifications or standard sizing guidelines. If you need certified Manual J/S/D engineering calculations, please message me first so we can discuss the requirements.
Can you work from a rough, hand-drawn sketch?
Yes! As long as your sketch includes clear, legible dimensions of the walls, windows, and doors, I can recreate it accurately in CAD to build the HVAC layout.
Will these drawings pass my local city permit office?
I draft all mechanical drawings using standard residential building codes. However, because local jurisdictions often have specific bylaws, I offer revisions to help you adjust the drawings if your local building department requests modifications.
