Browse categories
Explore
Fiverr Pro
English
$
USD


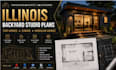
I will design professional Illinois backyard studio plans, tiny home layouts, cabin designs, and modular home floor plans tailored to your space, lifestyle, and project goals. As an experienced Architect and 3D Designer, I create practical, attractive, and well-organized residential concepts with accurate dimensions and thoughtful space planning.
My services include:
Whether you are planning a backyard workspace, rental unit, vacation cabin, tiny home, or modular residence in Illinois, I can transform your ideas, sketches, or inspiration into a professional design package. I focus on functionality, aesthetics, accuracy, clear communication, and fast turnaround.
Send me your project details, dimensions, sketches, or reference images, and let's bring your vision to life.
Fiverr does not screen freelancers in this category. Please verify qualifications and discuss requirements with the freelancer before ordering, including any preferences regarding the use of AI tools.
3D Architectural, Tiny House, Container Home Design Specialist
Languages
