Browse categories
Explore
Fiverr Pro
English
$
USD

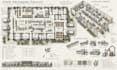
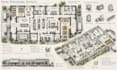
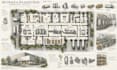
A well planned food facility should make the movement of materials, people and finished products easy to understand.
I create conceptual CAD layouts for food processing, production and packaging facilities, organizing the available space into logical operational zones.
Depending on your project, the layout can include:
Raw material receiving
Storage areas
Processing zones
Preparation areas
Packaging
Quality control
Finished goods storage
Staff and support spaces
Loading and dispatch
Equipment positioning
Material and workflow paths
I can work from an existing floor plan, dimensions, equipment list, hand sketch, reference layout or project brief.
The Premium package is suitable for larger facility concepts requiring a more detailed presentation and workflow visualization.
Please message me before ordering if your project involves specialized equipment, production requirements or a large industrial facility so I can review the scope first.
Drawings are conceptual planning documents and do not replace licensed engineering, architectural or regulatory approval.
Fiverr does not screen freelancers in this category. Please verify qualifications and discuss requirements with the freelancer before ordering, including any preferences regarding the use of AI tools.
Commercial Space Planner and CAD Designer
Languages
Do you design food factories?
Yes, I provide conceptual CAD layouts for food processing and packaging facilities.
Can you arrange production equipment?
Yes, when you provide equipment dimensions and operational requirements.
Can you show production flow?
Yes. Material and workflow paths can be represented on the layout.
Can you design a complete factory?
I can develop the architectural space planning concept. Specialized structural, mechanical, electrical, plumbing and regulatory work should be handled by the appropriate professionals.
Can you work from an empty building?
Yes. Send the building dimensions or existing floor plan and the required operational areas.


