Browse categories
Explore
Fiverr Pro
English
$
USD



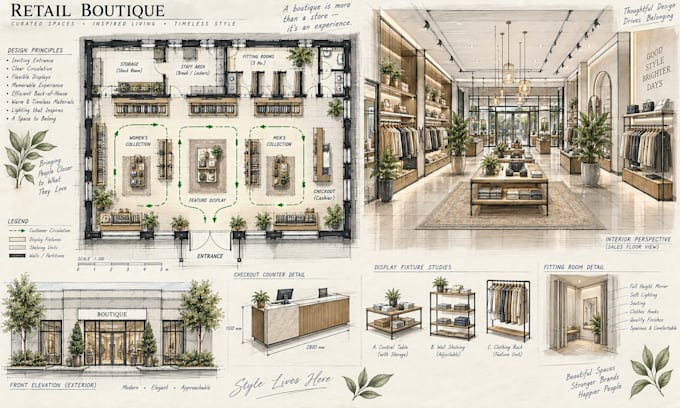
A strong retail layout should do more than fit shelves into a room. It should guide customers naturally while giving products, staff areas and service points enough space to function comfortably.
I create retail and commercial space plans for shops, boutiques, showrooms, grocery stores and other customer facing spaces.
Your layout can include:
Product display zones
Shelving and fixture placement
Checkout areas
Customer circulation
Entrance positioning
Storage
Staff areas
Service counters
Furniture placement
2D CAD floor plans
Simple 3D visualization
You can send an existing floor plan, dimensions, sketch, photos or reference examples.
For larger stores, supermarkets or unusual commercial spaces, please message me before ordering so I can understand the project requirements and recommend the appropriate package.
The service focuses on space planning and visual layout development rather than licensed construction or regulatory approval.
Fiverr does not screen freelancers in this category. Please verify qualifications and discuss requirements with the freelancer before ordering, including any preferences regarding the use of AI tools.
Commercial Space Planner and CAD Designer
Languages
What types of stores can you plan?
I can work on boutiques, grocery stores, showrooms, specialty shops, small supermarkets and other commercial retail spaces.
Can you plan customer circulation?
Yes. I can organize the layout to create a clear and practical customer path.
Can you include shelves and displays?
Yes. Provide fixture dimensions where available so they can be positioned accurately.
Can you work with an existing store?
Yes. Send the existing plan or measurements and explain what you want changed.