Browse categories
Explore
Fiverr Pro
English
$
USD
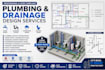
I will create plumbing and drainage drawings for residential commercial projects
Need professional plumbing, drainage, and water supply system de sign for your project? You've come to the right place!
I'm Nathan John, a professional Plumbing & Drainage De sign Engineer specializing in plumbing de sign, drainage system design, water supply systems, pipe sizing, hydraulic calculations, stormwater management, sanitary sewer design, septic system design, utility layouts, seismic pipe support de sign, AutoCAD, Revit MEP, Civil 3D, and BIM modeling.
My Services
Why Work with Me?
ORDER NOW

Project scale:
Building
Building type:
Residential
•
Commercial
•
Industrial
Please inform the freelancer of any preferences or concerns regarding the use of AI tools in the completion and/or delivery of your order.
What do you need to start my plumbing and drainage project?
Please send your architectural floor plans (PDF, DWG, or Revit), project location, building type, dimensions, and any design requirements. This helps me create accurate plumbing, drainage, and water supply drawings.
What services are included in this gig?
This gig includes plumbing design, drainage system design, water supply layouts, sanitary sewer design, stormwater management, pipe sizing, hydraulic calculations, septic system layouts, utility coordination, Revit MEP modeling, AutoCAD drafting, Civil 3D dra
Can you design for residential, commercial, and industrial projects?
Yes. I provide professional plumbing and drainage designs for homes, apartments, ADUs, offices, restaurants, hotels, warehouses, schools, hospitals, retail spaces, and industrial facilities.
Which software do you use for the designs?
I use AutoCAD, Revit MEP, Civil 3D, and BIM workflows to produce accurate, detailed, construction-ready plumbing and drainage drawings.
Do you provide revisions and custom solutions?
Absolutely. I offer revisions according to your selected package and can customize every plumbing and drainage design to meet your project's specific requirements and construction standards.
