Browse categories
Explore
Fiverr Pro
English
$
USD
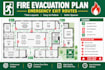
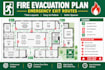
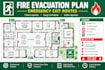
Are you looking for a professional fire evacuation plan with clear emergency exit routes for your building or workplace?
I will design a clean, professional, and easy-to-understand fire evacuation plan tailored to your floor layout.
My goal is to help you present evacuation routes, emergency exits, fire extinguishers, fire alarms, and assembly points clearly using appropriate symbols and labels based on the information you provide.
MY SERVICES INCLUDE:
WHY CHOOSE ME?
Contact me today to discuss your project and get started!
Building type:
Residential
•
Commercial
•
Industrial
Software:
AutoCAD
•
Revit MEP
•
SprinkCAD
•
HydraCAD
•
AlarmCAD
Please inform the freelancer of any preferences or concerns regarding the use of AI tools in the completion and/or delivery of your order.


