Browse categories
Explore
Fiverr Pro
English
$
USD
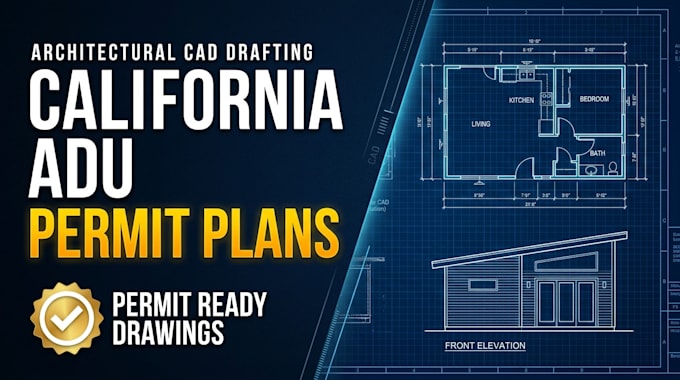
Need accurate, permit-ready ADU plans for your California property? I draw professional architectural plan sets tailored to meet California Building Code (CBC) and local city/county planning requirements.
Whether you are building a detached ADU, attached ADU, garage conversion, or JADU, I turn your preliminary ideas and rough measurements into clear submittal-ready drawings.
What Is Included in the Package:
Why Choose This Service?
Note: Engineering/structural calculations (Title 24 / Title 24 Energy Reports) and seals are not included unless agreed upon. Please message me with your lot details before placing an order!

Project scale:
Building
Building type:
Residential
•
Commercial
•
Industrial
Material speciality:
Concrete
•
Steel
Please inform the freelancer of any preferences or concerns regarding the use of AI tools in the completion and/or delivery of your order.
