Browse categories
Explore
Fiverr Pro
English
$
USD
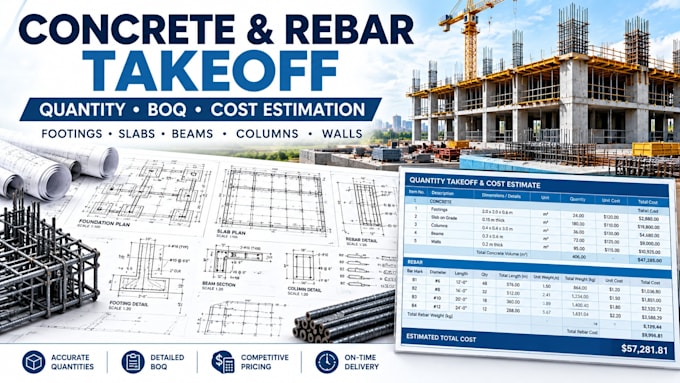
Need a reliable concrete and rebar quantity takeoff for your construction project?
I provide organized concrete takeoffs, reinforcement quantities, and construction estimating support for contractors, builders, subcontractors, and project teams.
SERVICES INCLUDE:
I work from structural drawings, architectural plans, PDF files, reinforcement schedules, and project specifications.
WHAT YOU RECEIVE:
A clear, itemized takeoff report in PDF or Excel, according to your selected package and project scope.
HOW TO GET STARTED:
Please send your drawings, project location, required structural elements, specifications, and preferred deliverable. I'll review the scope so the package matches your project.
Need several structural elements or a larger commercial takeoff? Contact me before ordering for a custom quote.
Quantities are prepared from the supplied project documentation. Final results depend on drawing completeness, reinforcement details, and the agreed scope
Building type:
Residential
•
Commercial
•
Industrial
Software:
Bluebeam
•
Revit
•
PlanSwift
Field of expertise:
Concrete
•
Masonry
•
Metals
•
Openings
•
Finishes
Please inform the freelancer of any preferences or concerns regarding the use of AI tools in the completion and/or delivery of your order.
Can you estimate a complete building?
Yes. Larger projects can be handled through a customized order based on the project size and required scope.
Can you prepare a BOQ?
Yes. I can organize concrete and rebar quantities into a clear and professional BOQ.
Do you provide material pricing?
Yes. Material pricing can be included depending on the selected package and the pricing information available for the project.
Can you work from PDF drawings?
Yes. I can work from PDF architectural and structural drawings, CAD files, schedules, and project specifications.
Do you provide rebar takeoff?
Yes. I can prepare rebar quantities and estimated weights based on the structural drawings and reinforcement information provided.
What types of concrete takeoff do you provide?
I provide takeoffs for foundations, footings, slabs, beams, columns, walls, and other concrete elements shown in the drawings.
Can you calculate both concrete quantities and rebar weight?
Yes, when the supplied drawings and reinforcement schedules contain enough information for the required calculations.
What files do you accept?
PDF drawings, structural plans, architectural plans, CAD files where supported, reinforcement schedules, and specifications.