Browse categories
Explore
Fiverr Pro
English
$
USD

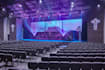


Need a beautiful and inspiring church interior that reflects the spirit of worship? I create professional 3D church interior designs and realistic architectural renders for sanctuaries, stages, altars, auditoriums, and complete worship spaces.
Whether you are planning a new church, renovating an existing space, or preparing visuals for your building committee, donors, or congregation, I will help you clearly visualize the finished interior before construction begins.
What I offer:
Simply send your floor plan, dimensions, sketches, photos, or references. I will develop the concept, create detailed 3D visuals, and make revisions based on your feedback.
You can expect clear communication, attention to detail, fast responses, and professional results.
Message me now and lets bring your vision to life in 3D!
Fiverr does not screen freelancers in this category. Please verify qualifications and discuss requirements with the freelancer before ordering, including any preferences regarding the use of AI tools.
3D DESIGN SPECIALIST
Languages
Do you design both modern and traditional churches?
Yes, I design both modern and traditional church interiors based on your preference.
What do I need to provide to get started?
Please share the approximate dimensions or floor plan, your preferred style, and any reference images. The more details you provide, the better the result.
Can you design only the stage or altar?
Yes. The Basic package is perfect for stage or altar only designs.
Will I receive the source files?
Source files are available as an extra. You will receive high-resolution images by default.
How many revisions are included?
Basic includes 1 revision, Standard includes 2, and Premium includes 3 revisions.


