Browse categories
English
$
USD
Connect to your AI

HELLO AND WELCOME
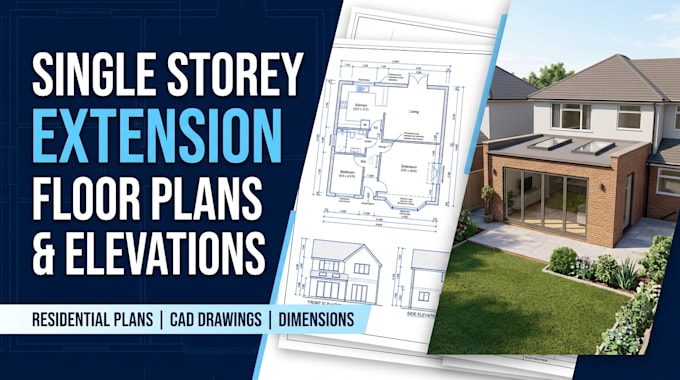
Planning a single storey home extension requires clear, accurate drawings that communicate your proposed layout and design. Poorly organized plans can create confusion for builders, contractors, and homeowners during renovation or construction. I provide professional architectural drafting for single storey extensions, helping you present your ideas through well structured floor plans, elevations, and residential drawings. Whether you are extending a living room, kitchen, bedroom, or other space, I can help turn your sketches, measurements, or existing plans into clear CAD drawings for project planning and construction.
WHAT I WILL OFFER
WHY CHOOSE ME
Send your sketches, measurements, or existing plans today, and let's discuss the drawings you need for your single storey extension.
Fiverr does not screen freelancers in this category. Please verify qualifications and discuss requirements with the freelancer before ordering, including any preferences regarding the use of AI tools.
Expert Architectural CAD Drafter
Languages
What do you need to get started?
Please provide your project measurements, sketches, existing floor plans, site photos, and details of your proposed extension.
What types of drawings do you provide?
I provide single storey extension floor plans, residential layouts, exterior elevations, dimensions, annotations, and CAD/PDF files according to your selected package.
Can you prepare drawings for building permits?
I can prepare permit oriented drawings where agreed. Local building codes and planning requirements vary, and licensed professional review or stamping may be required. Permit approval is not guaranteed.
Can you work from my sketches or existing plans?
Yes. I can use your sketches, measurements, photos, or existing drawings as a reference to prepare the agreed extension plans.
Can I request revisions?
Yes. Revisions are included according to your selected package. Please provide clear feedback so I can update the drawings to match the agreed scope.