Browse categories
Explore
Fiverr Pro
English
$
USD

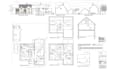
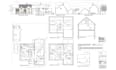
Need clear, detailed architectural, structural, HVAC, electrical, or MEP drawings for your construction or permit project?
I create professionally drafted 2D drawings and coordinated plan sets based on your project information, existing drawings, measurements, sketches, and applicable requirements.
SERVICES INCLUDE:
PROJECTS:
New homes ADUs Additions Remodeling Renovations Garage conversions Basements Decks Patios Porches Commercial spaces
I work with AutoCAD and Revit and can deliver drawings in PDF, DWG, or Revit formats, depending on the selected package.
Every project has different requirements, so please contact me before ordering with your project location, scope, available files, and required drawings.
This helps confirm the deliverables, pricing, and timeline before you place an order.
Fiverr does not screen freelancers in this category. Please verify qualifications and discuss requirements with the freelancer before ordering, including any preferences regarding the use of AI tools.
Accurate Architectural, Structural And Civil CAD Drawings
Languages


