Browse categories
Explore
Fiverr Pro
English
$
USD

Level 2

Hi, Im Nauman Professional Architectural Designer with 15+ years of experience.
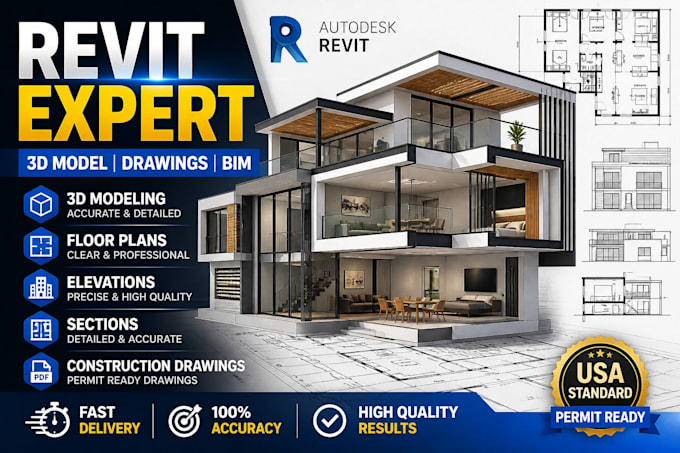
I specialize in Autodesk Revit (BIM) modeling and detailed architectural drawings for residential & commercial projects.
My Services:
Revit 3D Modeling
Floor Plans, Elevations, Sections
Construction Drawings (Detailed)
Convert AutoCAD / PDF / Sketch to Revit
High-quality Sheet Setup (USA Standard)
Why Choose Me?
1100+ Projects Completed
Fast & Accurate Work
Experienced with USA-based projects
Quick Delivery
️ Note:
I provide professional drafting & modeling services. For permit approval, drawings may require review/stamp by a licensed local architect/engineer.
Please message me before placing an order to discuss your project.
Fiverr does not screen freelancers in this category. Please verify qualifications and discuss requirements with the freelancer before ordering, including any preferences regarding the use of AI tools.
Your satisfaction is my number one priority
Level 2
Languages
What do you need to start?
Sketch, PDF, AutoCAD file, or reference images.
Do you provide permit drawings?
I provide permit-ready drawings. Stamp may be required from a local licensed professional.
Which Revit version you use?
Latest Autodesk Revit (as per client requirement).
| (0) | ||
| (1) | ||
| (0) | ||
| (0) | ||
| (0) |
jbeannnnn

United States
Nauman built a full Revit model and drawing set, including site plans, floor plans, elevations, and sections. The drawings came out clean and professional, and he was polite and quick to respond to revisions.
$200-$400
Price
7 days
Duration

Seller's Response
| (0) | ||
| (1) | ||
| (0) | ||
| (0) | ||
| (0) |
jbeannnnn
United States
Nauman built a full Revit model and drawing set, including site plans, floor plans, elevations, and sections. The drawings came out clean and professional, and he was polite and quick to respond to revisions.
$200-$400
Price
7 days
Duration
Seller's Response
