Browse categories
Explore
Fiverr Pro
English
$
USD


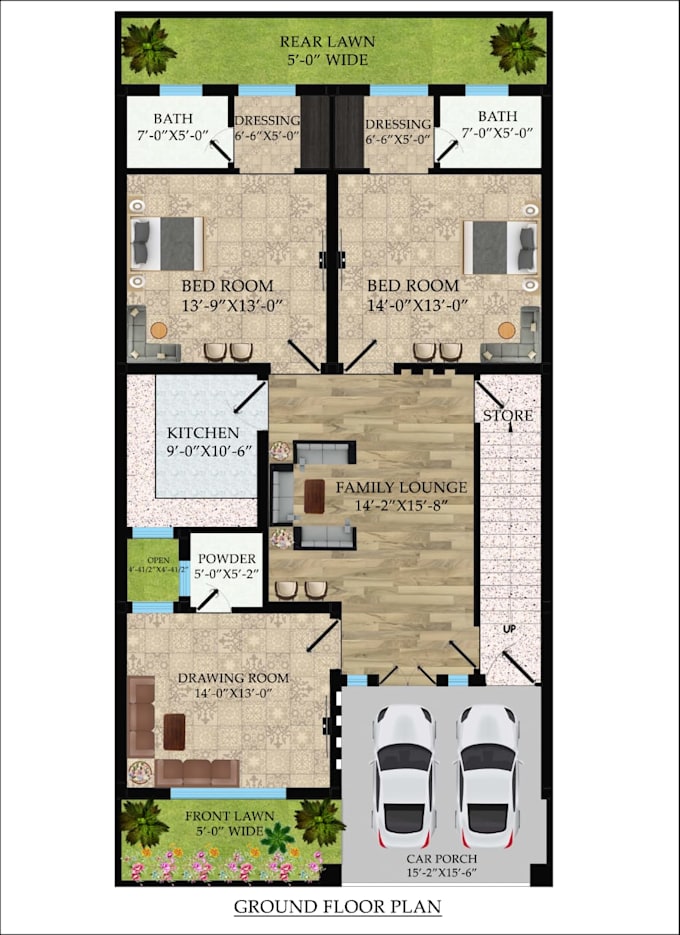
I will design and draw Creative Modern 2D plans for you. and assure high Quality and Neat work with all proper dimensions and Elevations.
As an Expert Architecture Engineer, i Understand , why it is important to have a proper floor plan with correct dimensions, as it is the first step before start construction and to show your work after constructions. 2D plan is the key to every Constructional work.
My 2D Plan will be very clear and easy to understand and it will help a lot throughout the construction work.
I will take initial requirements and dimensions.
If interested, Please send me message first and submit your requirements and dimensions. I shall create a draft first and than you can order my GIG.
My 2Dplan inculcate a lot of information which not only help you to start the work but also helps throughout the work.
Fiverr does not screen freelancers in this category. Please verify qualifications and discuss requirements with the freelancer before ordering, including any preferences regarding the use of AI tools.
AutoCad Expert
Languages
What are your working hours?
i am available almost all the time as i have the APP to respond quickly.
shall i place an order or send a message?
in order to avoid any confusion i will request you to send me message first before ordering my GIG.