Browse categories
Explore
Fiverr Pro
English
$
USD

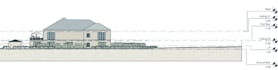
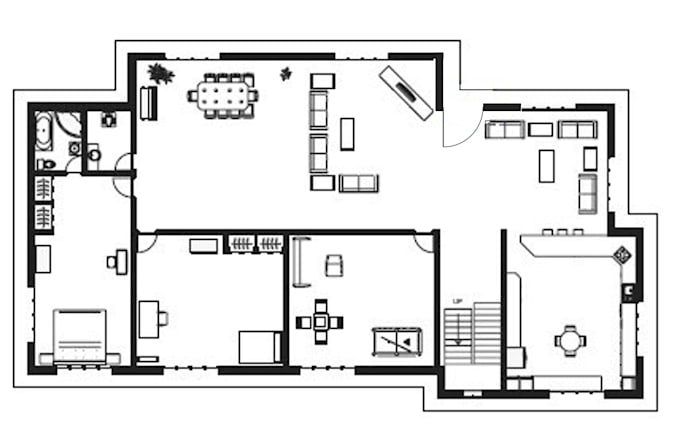
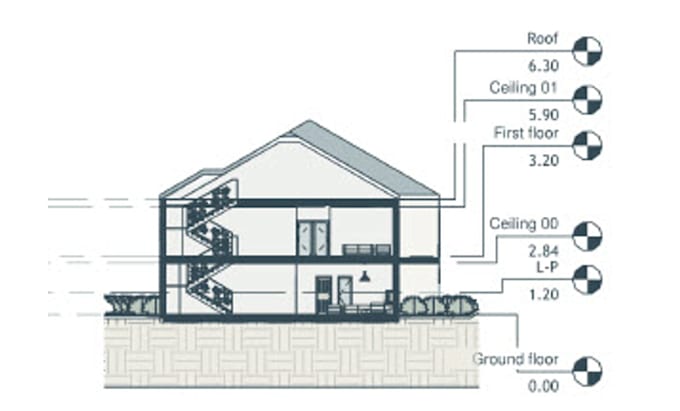
Need clear architectural drawings for your project? I create 2D floor plans, elevations and sections in AutoCAD and Revit from your sketches, measurements, PDFs or existing drawings.
I am an architectural designer with an M.Sc. in Architectural Engineering and 8 years of experience on residential, commercial and office projects.
My service includes:
Drawing quantities, total project area, delivery time and revisions depend on your selected package.
Final delivery is PDF only. Editable AutoCAD (DWG), Revit (RVT) and other source files are not included in any package or offered as extras.
Structural and MEP drawings, signed or stamped permit sets are not included.
Please contact me before ordering with your project details and references to confirm the scope and delivery time.
Fiverr does not screen freelancers in this category. Please verify qualifications and discuss requirements with the freelancer before ordering, including any preferences regarding the use of AI tools.
Architectural Designer: 3D Rendering and CAD Drawings
Languages
What do you need from me to start?
Sketches or existing drawings with dimensions, floor heights and units, plus a list of the plans, elevations and sections you need.
Can you convert a PDF or image into an AutoCAD file?
Yes. I can redraw your PDF, image or dimensioned sketch into clear, scaled architectural drawings. Please provide readable dimensions. Final drawings are delivered in PDF format only.
Will I get the DWG file?
No. All packages include PDF drawings only. Editable AutoCAD (DWG), Revit (RVT) and other source files are not included in any package or available as extras.
Do you provide permit or stamped drawings?
No. I provide architectural drafting in PDF format only. Signed or stamped drawings and permit approval services are not included.
Do you work in metric or imperial units?
Both. I use the units in your drawings, and I can follow your title block or sample sheet if you send one.