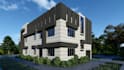
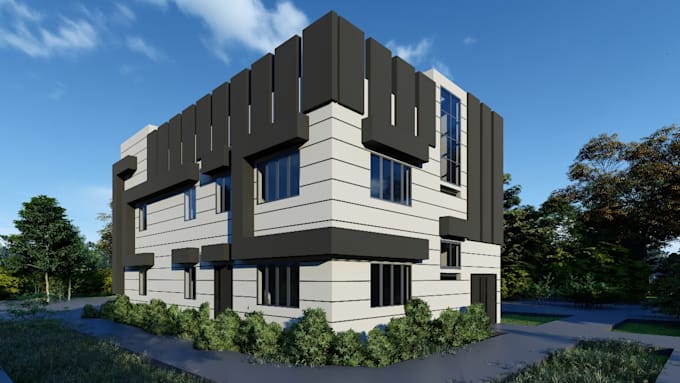
I will do interior and exterior modeling and rendering in sketchup

N
naveedarchi
N
naveedarchi
Ar Naveed Ahmad

About this gig

About this gig


Hello everyone, welcome to my gig :)

In this gig, I provide detailed floor plansarchitectural drawings, and plan views along with section drawings using AutoCAD and Revit Architecture software. Whether you need house plansarchitectural blueprints, or construction drawings, Im here to assist you with your architectural project.

Required items: Please send me as many photosrenderingshand sketches, or blueprints as possible to help create accurate designs.

The result you will receive based on your request:

  • Detailed floor plan design
  • Architectural and construction drawings
  • 2D floor plans and CAD drawings
  • Sections and architectural blueprints
  • Annotation

Delivery formats:

  • Source file if needed (AutoCAD or Revit Architecture)
  • Scaled PDF to CAD
  • Image - PNG or JPG

Please contact me before ordering the gig to customize your order.

Service verification and delivery style preference

Fiverr does not screen freelancers in this category. Please verify qualifications and discuss requirements with the freelancer before ordering, including any preferences regarding the use of AI tools.

Get to know Ar Naveed Ahmad

Ar Naveed Ahmad
  • FromPakistan
  • Member sinceNov 2023
  • Languages

    English, Urdu, German, Arabic
Hi ! I am professional and passionate architect and 3D visualizer having 5 year working experience in architectural field. I am expert of software's like AutoCAD, Sketchup, Lumion, Adobe photoshop. I am providing all kind of architectural services like 2D drawings ,3D architectural working , working drawings ,interior design as well as landscape design .My primary motive to put soul in architectural Skelton by an efficient experience.

Other Architecture & Interior Design Services I Offer