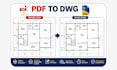
I will convert PDF to dwg autocad, dfx best cad conversion service

N
nawshad_alam
N
nawshad_alam
NAWSHAD ALAM

About this gig

I am a professional CAD drafter and Operations Manager with extensive experience in architectural and engineering drawings. I specialize in providing high-quality PDF to DWG conversions, ensuring precision, accuracy, and full compatibility with CAD software. Whether you need complex blueprints or simple sketches digitized, I deliver professional, detail-oriented results tailored to your specific project requirements.


Services I Offer


  • PDF to AutoCAD DWG conversion
  • PDF to CAD drafting
  • Floor plan conversion
  • Elevation drafting
  • Section drafting
  • Site plan conversion
  • Roof plan drafting
  • Door and window schedule drafting
  • Architectural detail drafting
  • Scanned PDF to CAD conversion
  • Hand sketch to AutoCAD


What You Will Receive


  • Fully editable AutoCAD DWG file
  • Accurate manual drafting (No auto-tracing)
  • Proper CAD layers
  • Clean linework
  • Accurate dimensions and annotations
  • Professional drafting standards
  • Fast turnaround
  • High-quality output


Why Choose Me?


  • Experienced Architectural CAD Drafter
  • 100% Manual Drafting for Maximum Accuracy
  • Clean and Organized Layers
  • Fast Communication
  • On-Time Delivery
  • Attention to Every Detail
  • Customer Satisfaction is My Priority
Service verification and delivery style preference

Fiverr does not screen freelancers in this category. Please verify qualifications and discuss requirements with the freelancer before ordering, including any preferences regarding the use of AI tools.

Get to know NAWSHAD ALAM

NAWSHAD ALAM

BIM Specialist

  • FromBangladesh
  • Member sinceJun 2026
  • Avg. response time1 hour
  • Languages

    English, Spanish, Dutch
Hello! I'm a BIM Specialist and CAD Professional with extensive experience in Scan-to-BIM, Point Cloud to Revit Modeling, CAD Conversion, and Construction Documentation. I help architects, engineers, contractors, and surveyors transform point cloud data, sketches, PDFs, and CAD drawings into accurate, high-quality BIM models and technical drawings. My focus is on delivering precise, detail-oriented, and project-ready solutions that meet industry standards and client requirements.

My Portfolio