Browse categories
English
$
USD
Connect to your AI


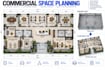
Need a detailed commercial space plan that makes the best use of your available area? I will create professional floor layouts focused on functionality, circulation, organization, and efficient space utilization.
I can plan:
I focus on efficient space planning, practical circulation, functional room relationships, and clear architectural presentation.
Send your existing plan, measurements, sketch, photos, or business requirements and Ill develop a professional commercial floor layout tailored to your project.
Fiverr does not screen freelancers in this category. Please verify qualifications and discuss requirements with the freelancer before ordering, including any preferences regarding the use of AI tools.
Architectural Floor Plan Designer
Languages
