Browse categories
Explore
Fiverr Pro
English
$
USD




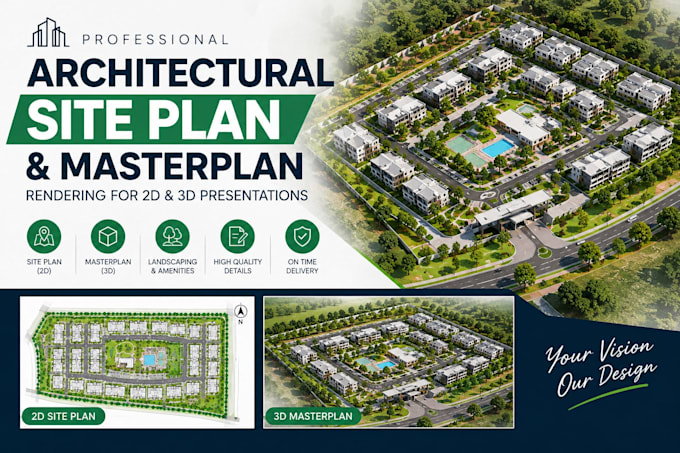
Need a master plan that gets clients excited, buyers committed, and zoning approved?
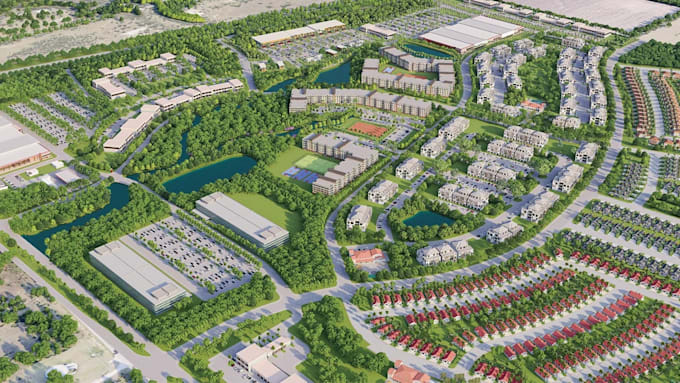
I turn your CAD drawing or sketch into a clear, colored 2D presentation plan that clients, buyers and review boards can read at a glance.
I am an architect with decades of site and master planning experience, so your buildings, roads, lots, parking and open spaces are shown correctly, not just colored in.
What you get:
What I need from you
Send me your plan and I will confirm the right package before you order.
Please inform the freelancer of any preferences or concerns regarding the use of AI tools in the completion and/or delivery of your order.
3D Architectural Rendering Interior and Exterior Design and landscape Expert
Languages
What would you need to start the work?
We only need your ideas that can be simple google images as what you like. And we would need your site location if you have any.
Can you render and create a Space with life with only sketches or site?
Yes. We only need your ideas and we can do the rest.
I want to attract buyers or potential investors? Can you help?
Yes. Definitely. Many of our projects are done for Marketing purpose or for investors.