Browse categories
Explore
Fiverr Pro
English
$
USD

Level 1
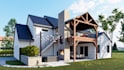
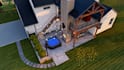


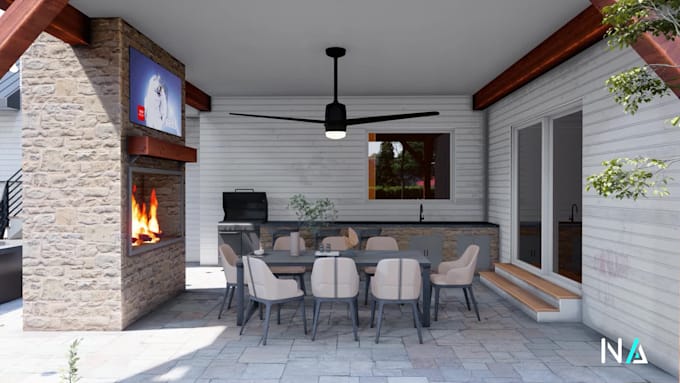
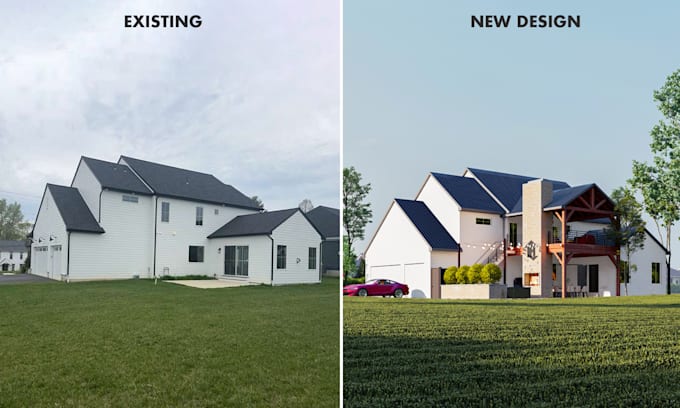
First, we listen to exactly what you want. Whether you need complete Backyard & Front Yard Designs or just some Gardens & Play Areas, I will turn those ideas into beautiful 3D renders. Besides the 3D pictures, I also give you a 2D layout with exact measurements. That way, your local contractor can build it with zero confusion.
What I can design for you:
Benefits of working with us:
What I need from you to start:
To get started, I just need a site plan or Google Maps address, photos of your current yard, a rough sketch of your ideas, and some inspiration photos of the styles you love.
Looking forward to collaborating!
Fiverr does not screen freelancers in this category. Please verify qualifications and discuss requirements with the freelancer before ordering, including any preferences regarding the use of AI tools.
We are not satisfied until you are satisfied
Level 1
Languages

River Clark
What if I do not have a professional site plan?
That is completely fine! A simple hand drawing with basic measurements or a Google Maps link of your yard is enough for us to start.
Can my local contractor actually build from your designs?
Yes! Beside the beautiful 3D renders, we provide a clear 2D layout with exact measurements so your builder knows exactly what to do.
What software do you use to create the designs?
We use professional tools like SketchUp, 3ds Max, Lumion, and AutoCAD to give you the most realistic results.
What type of files will I get at the end of the project?
You will receive high quality image files of your 3D renders and a clear PDF of your 2D layout. If you choose a package with a 3D walkthrough, you will also receive a high quality video file.