Browse categories
Explore
Fiverr Pro
English
$
USD

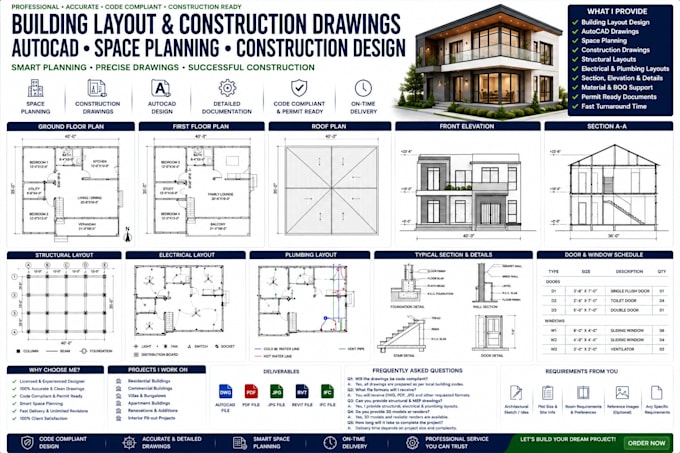
Are you looking for professional Building Layout, Construction Drawing, AutoCAD Drafting, Space Planning, and Construction Design services? You are in the right place.
I specialize in creating precise and construction-ready building layouts, floor plans, site plans, structural and electrical layouts, and space planning. I provide accurate, code-compliant AutoCAD drawings for residential, commercial, and industrial projects.
My services include detailed building layouts, floor and roof plans, space optimization, construction documentation, AutoCAD drafting, and professional project-ready design. Each project is delivered with precision, clean layers, and professional standards to ensure smooth approvals and construction execution.
Fast delivery, professional communication, and high-quality architectural solutions guaranteed.
Fiverr does not screen freelancers in this category. Please verify qualifications and discuss requirements with the freelancer before ordering, including any preferences regarding the use of AI tools.
ARCHITETURAL ENGINEERING DESIGN
Languages
1. What services do you provide?
Building layout, construction drawings, AutoCAD drafting, space planning, and structural & electrical layouts.
2. Do you handle residential and commercial projects?
Yes, I provide layouts and construction plans for homes, offices, and commercial buildings.
3. Are your drawings code-compliant?
Yes, all drawings follow local building codes and standards.
4. What file formats will I receive?
DWG, PDF, DXF, PNG, and other requested formats.
5. Can you work from sketches or PDFs?
Yes, I can convert sketches, PDFs, or images into professional CAD drawings.
