Browse categories
Explore
Fiverr Pro
English
$
USD




Structural AutoCAD Drafting & RCC Detailing
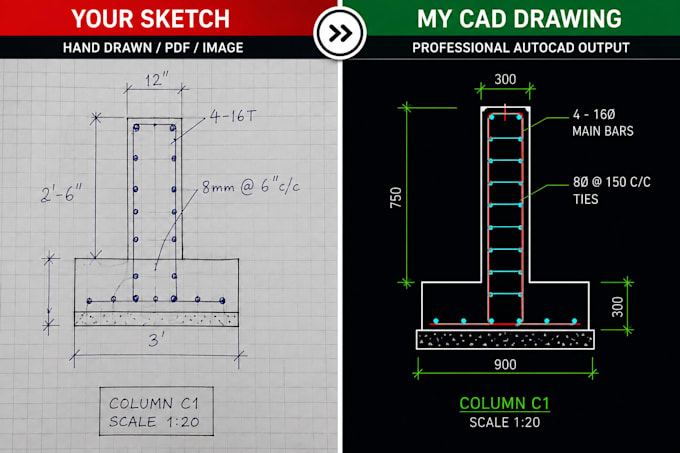
Need to convert a structural PDF, hand sketch, image, or engineering drawing into precise AutoCAD (DWG) drawings? I can help.
I am a Civil Engineer with 5 years of industry experience, specializing in 2D structural CAD drafting, RCC detailing, and construction drawings.
My Structural CAD Services Include:
What You Will Receive:
I work carefully to maintain the accuracy, scale and intent of your provided structural information.
Fiverr does not screen freelancers in this category. Please verify qualifications and discuss requirements with the freelancer before ordering, including any preferences regarding the use of AI tools.
AutoCAD Floor Plan Designer, Quantity Takeoff and BOQ Expert
Languages
Do you provide architectural floor plans or 3D renderings?
No, my service is strictly dedicated to 2D structural detailing and civil engineering drafting. I focus entirely on foundations, framing, and reinforcement details
What do you need from me to start drafting?
I need your hand-drawn structural sketches, engineer's calculation notes, or marked-up PDFs showing the required dimensions, rebar sizes, and concrete grades.
Will the AutoCAD file have properly organized layers?
Yes, I use strict, professional layer management for all structural elements. I create separate, color-coded layers for concrete outlines, main reinforcement bars, stirrups, text, dimensions, and centerlines so the file is easy for your team to use.
Do you detail reinforced concrete (RCC) structures?
Yes, RCC detailing is my core specialty. I draw precise cross-sections and elevations showing exact rebar placement, bending shapes, stirrup spacing, and proper concrete cover according to your provided engineering notes.
Can you set up the drawing on my company’s custom title block?
Absolutely. If you attach your company's CAD template (.dwt) or title block when placing the order, I will format all structural details directly onto your layout sheets so they are instantly ready for printing and submission.
| (1) | ||
| (0) | ||
| (0) | ||
| (0) | ||
| (0) |

amishaarora162

India
Conversations were easy because of quick responsiveness. Order Delivery was before time. You understood the assignment and created it on point. I would like to work with you again. Great job! Thank you!
$50
Price
1 day
Duration

| (1) | ||
| (0) | ||
| (0) | ||
| (0) | ||
| (0) |
amishaarora162
India
Conversations were easy because of quick responsiveness. Order Delivery was before time. You understood the assignment and created it on point. I would like to work with you again. Great job! Thank you!
$50
Price
1 day
Duration