Browse categories
Explore
Fiverr Pro
English
$
USD


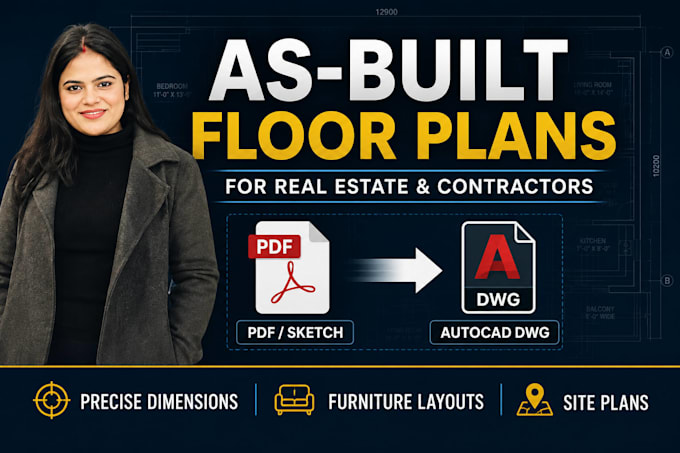
Professional 2D As-Built Floor Plans for Real Estate & Contractors
Are you a real estate agent, property flipper, or contractor who needs accurate, beautifully formatted floor plans to sell a property or plan a remodel?
With 5 years of professional industry experience in civil engineering and AutoCAD drafting, I do not just trace linesI create highly precise, perfectly scaled property layouts designed specifically for the real estate and construction industry.
What I Provide:
Why Choose My Services?
NOTE: Please send me a quick message with your rough sketches or p
Fiverr does not screen freelancers in this category. Please verify qualifications and discuss requirements with the freelancer before ordering, including any preferences regarding the use of AI tools.
AutoCAD Floor Plan Designer, Quantity Takeoff and BOQ Expert
Languages
What do you need from me to start drawing?
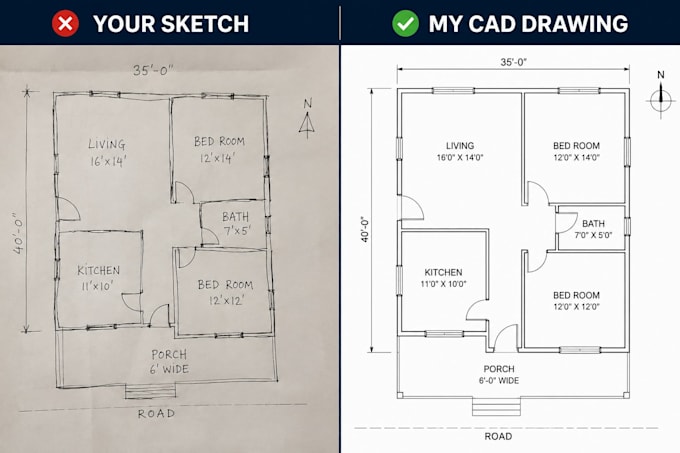
Simply provide a hand-drawn sketch of the property with rough dimensions, an old PDF blueprint, or even a video walkthrough with measurements. I will convert it into a professional digital format.
Can you add furniture to the floor plan?
Yes! I highly recommend my Standard or Premium packages for real estate listings, as I will include a professional furniture layout to make the property look inviting to potential buyers.
Will the AutoCAD file be scaled properly?
Absolutely. All drawings are drafted at a 1:1 scale using your exact provided measurements, ensuring they can be accurately used by contractors and remodeling teams.
Can you use my real estate agency's logo on the drawing?
Yes. If you provide your company logo or a specific title block, I will integrate it into the final layout sheet so the floor plan is fully branded for your business.