Browse categories
Explore
Fiverr Pro
English
$
USD
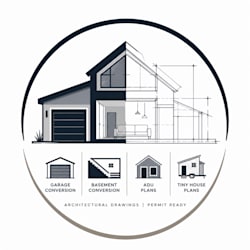

I will provide professional civil and structural engineering permit drawings for projects in Illinois and Ohio, prepared to meet applicable local building codes and jurisdiction requirements.
My services can include:
Foundation and footing plans
Structural framing plans
Structural details and calculations
Load calculations
Site and drainage plans
Permit drawing packages
City plan review corrections
Structural and civil compliance drawings
Permit-ready documentation for residential and commercial projects
I can assist with projects in Chicago, Springfield, Columbus, Cleveland, Cincinnati, and surrounding jurisdictions.
Whether you are preparing a new permit package, responding to city comments, or updating existing drawings, I can help organize the required engineering documentation for submission.
Please contact me before ordering so I can review your project location, scope, existing drawings, and permit requirements and confirm the appropriate deliverables.
Fiverr does not screen freelancers in this category. Please verify qualifications and discuss requirements with the freelancer before ordering, including any preferences regarding the use of AI tools.
Building Engineer
Languages
What information do you need to start?
Please provide your project address, existing drawings, site plan or survey, project scope, and any city/permit comments you have received.
Do you work on projects in both Illinois and Ohio?
Yes. I provide civil and structural permit drawing services for projects throughout Illinois and Ohio, including surrounding jurisdictions.
Can you prepare foundation and structural framing plans?
Yes. Depending on the project scope, I can prepare foundation plans, structural framing plans, structural details, and load calculations.
Can you help with city permit corrections?
Yes. Send me the plan review comments from your city or building department, and I can review them and help prepare the required revisions.
Do you provide signed and sealed engineering drawings?
Signed and sealed drawings can be provided when applicable through the appropriately licensed professional for the project jurisdiction. Please contact me before ordering so I can confirm your project's requirements.


