Browse categories
Explore
Fiverr Pro
English
$
USD
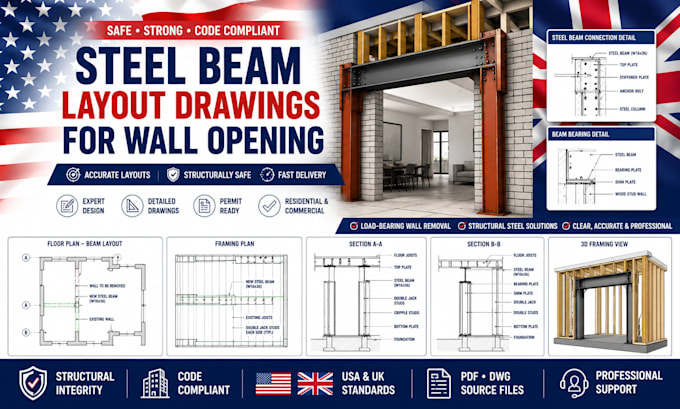
Need professional steel beam layout drawings for a wall opening? I provide accurate, construction-ready drawings for residential and commercial renovation projects requiring new steel beam installations.
Whether you're removing a load-bearing wall, creating a new opening, or modifying an existing structure, I can prepare clear beam layout drawings based on your architectural plans and project requirements.
My services include:
Why choose me?
What I need from you:
Please contact me before placing an order if your project has special requirements or exceeds the package limits. I'll help you choose the right package for your project.

Project scale:
Building
Building type:
Residential
•
Commercial
•
Office & workspace
Material speciality:
Concrete
•
Steel
Please inform the freelancer of any preferences or concerns regarding the use of AI tools in the completion and/or delivery of your order.
What files should I send before ordering?
Please send your floor plans, structural drawings (if available), sketches, PDF/DWG files, dimensions, and any project notes or reference photos.
What file formats will I receive?
You'll receive PDF drawings, and if included in your package, editable DWG and/or Revit source files.
Can you revise an existing beam layout?
Yes. I can update or modify existing beam layout drawings based on your project requirements.
Do you prepare drawings for residential and commercial projects?
Yes. I create steel beam layout drawings for homes, garages, offices, warehouses, and other commercial renovations.
Should I contact you before placing an order?
Yes. Sharing your project details first helps ensure the correct package, accurate pricing, and a delivery schedule that fits your project.
