Browse categories
Explore
Fiverr Pro
English
$
USD

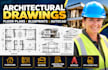


Need accurate and professional architectural drawings for your residential or commercial project?
I will create clean, detailed 2D architectural drawings, floor plans, blueprints, and AutoCAD drawings based on your sketches, measurements, PDFs, images, or project requirements.
Services include:
States/Coverage: I can prepare drawings for projects in all U.S. states, including California, Texas, Florida, New York, Georgia, Arizona, and more. Local building codes and permit requirements vary by jurisdiction.
I focus on accurate dimensions, clean layouts, professional annotations, and organised drawings suitable for project development and permit preparation.
Note: I provide drafting services. Licensed architectural approval, engineering stamps, and permit submission should be handled by the appropriate professional where required.
Send your sketch, measurements, existing plan, or project requirements to get started.
Fiverr does not screen freelancers in this category. Please verify qualifications and discuss requirements with the freelancer before ordering, including any preferences regarding the use of AI tools.
Architect, Civil and Structural Engineer, Permit Drawings, Stamp Engineer
Languages


